DATUMDRAFTING & DIGITAL
HomeDD-01ServicesDD-02ProjectsDD-P1Revit automationDD-06Who we work withDD-03AboutDD-04ContactDD-05Send us the job

Selected work

Models, drawings and visualisation, from residential to rail.

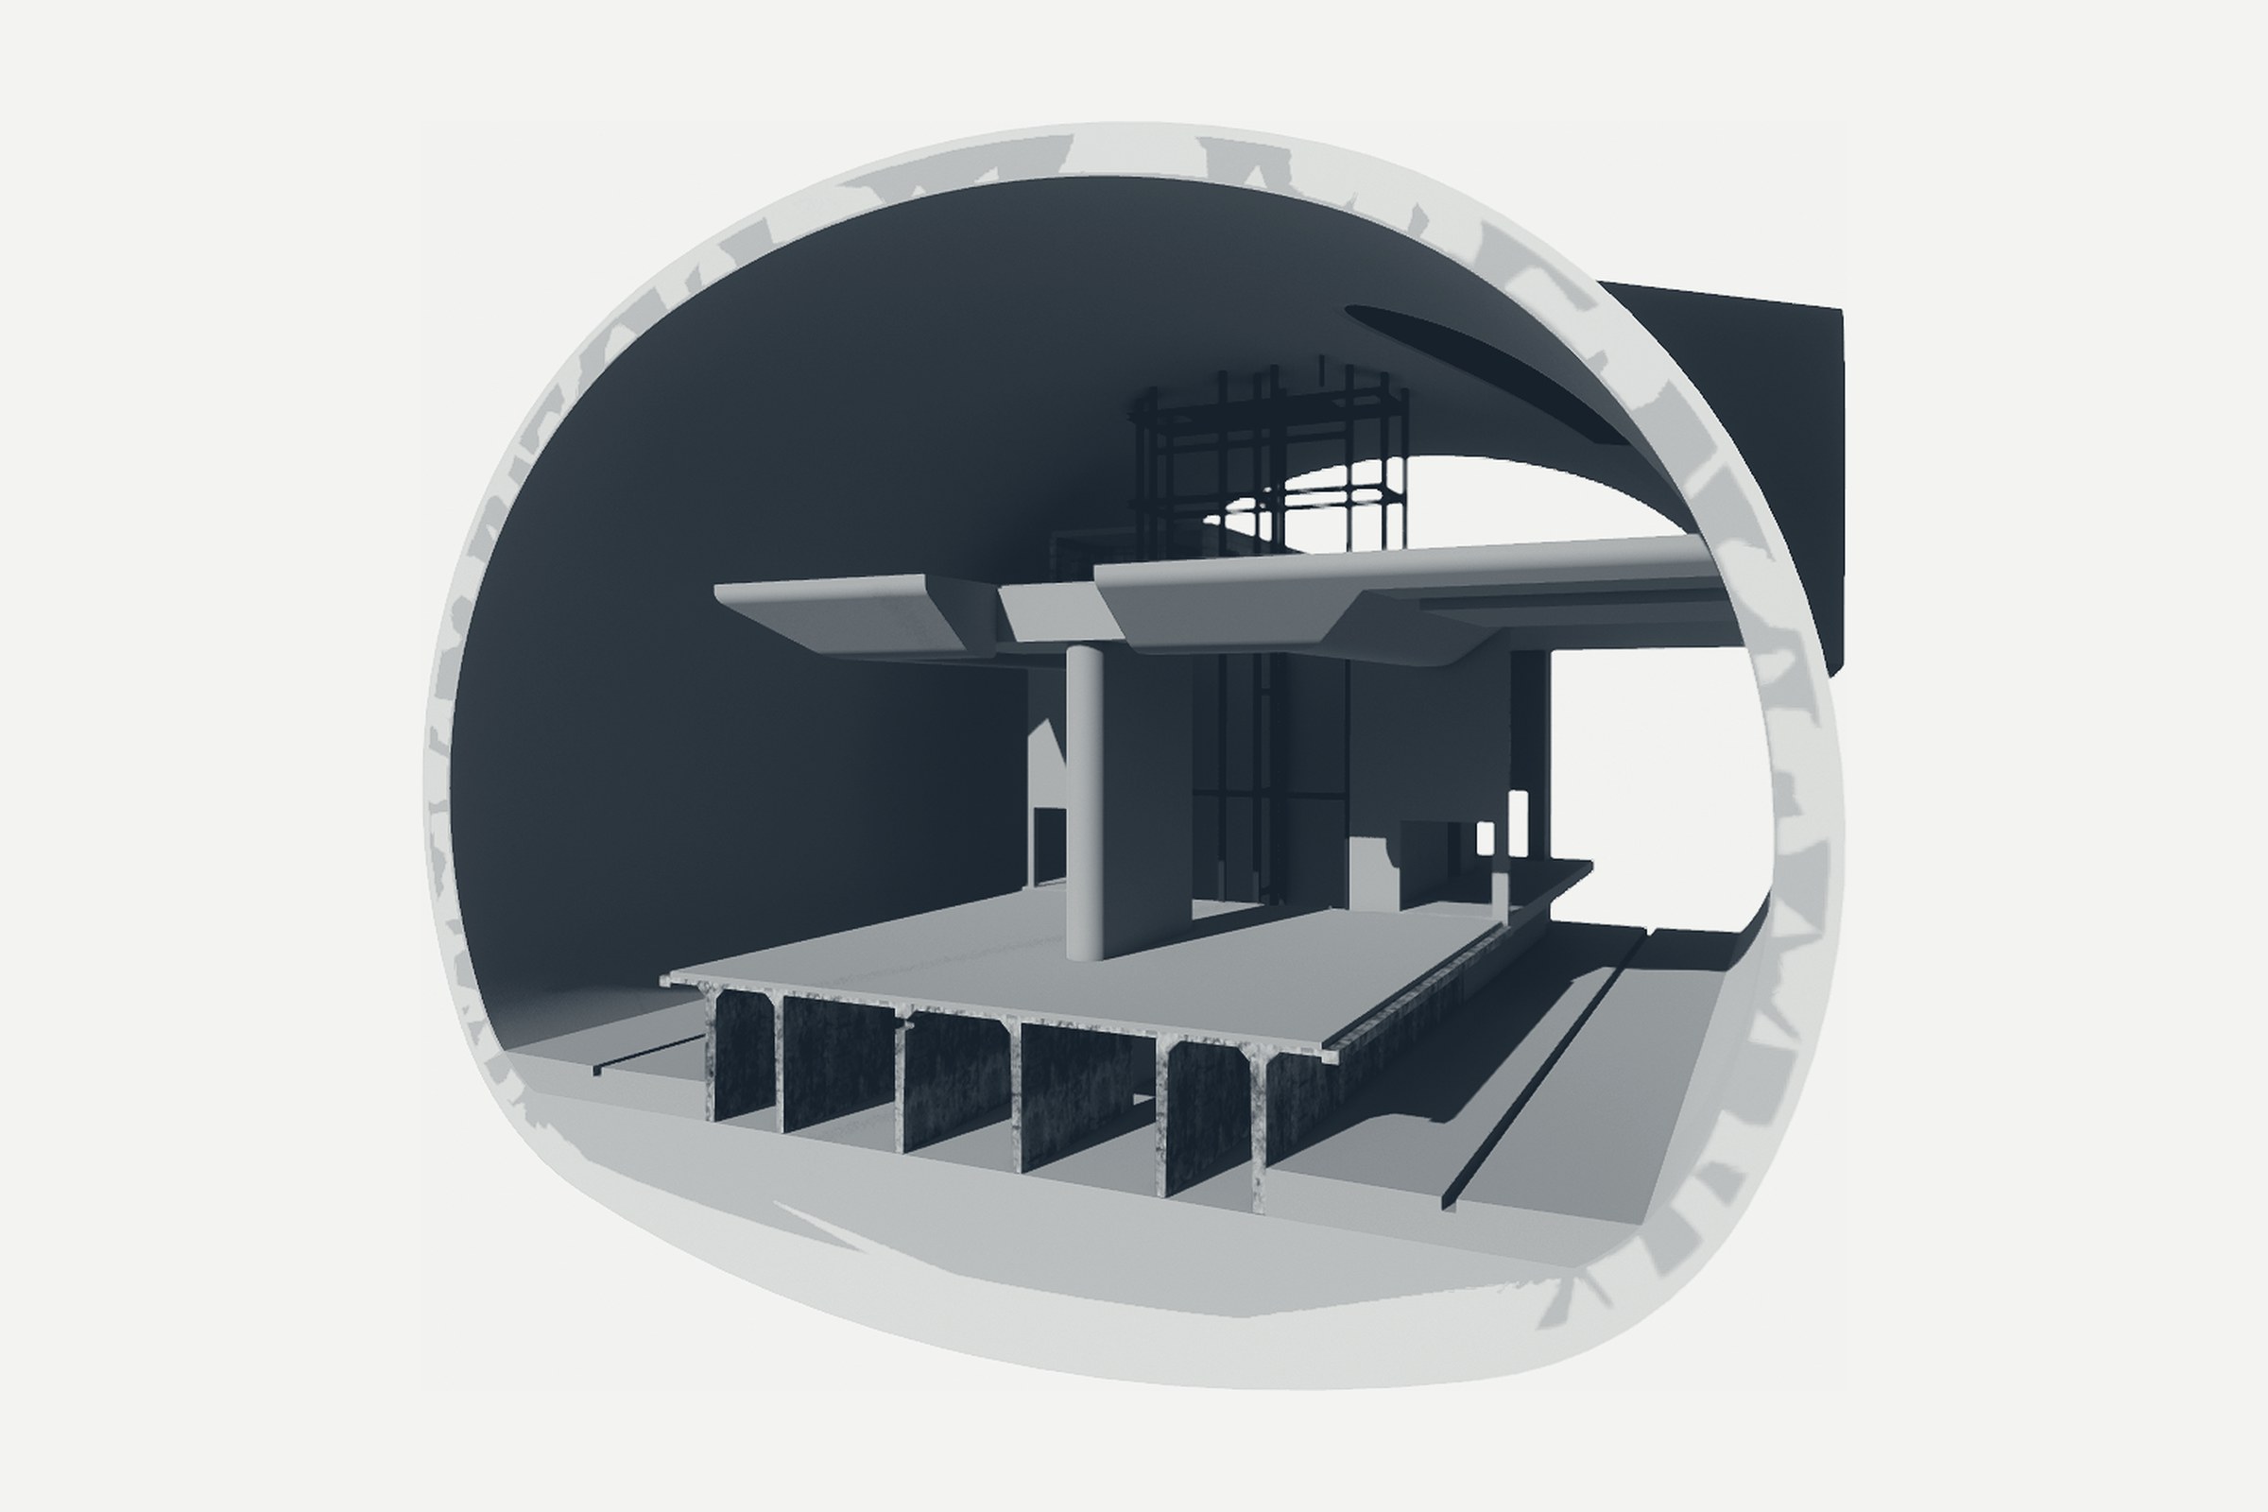
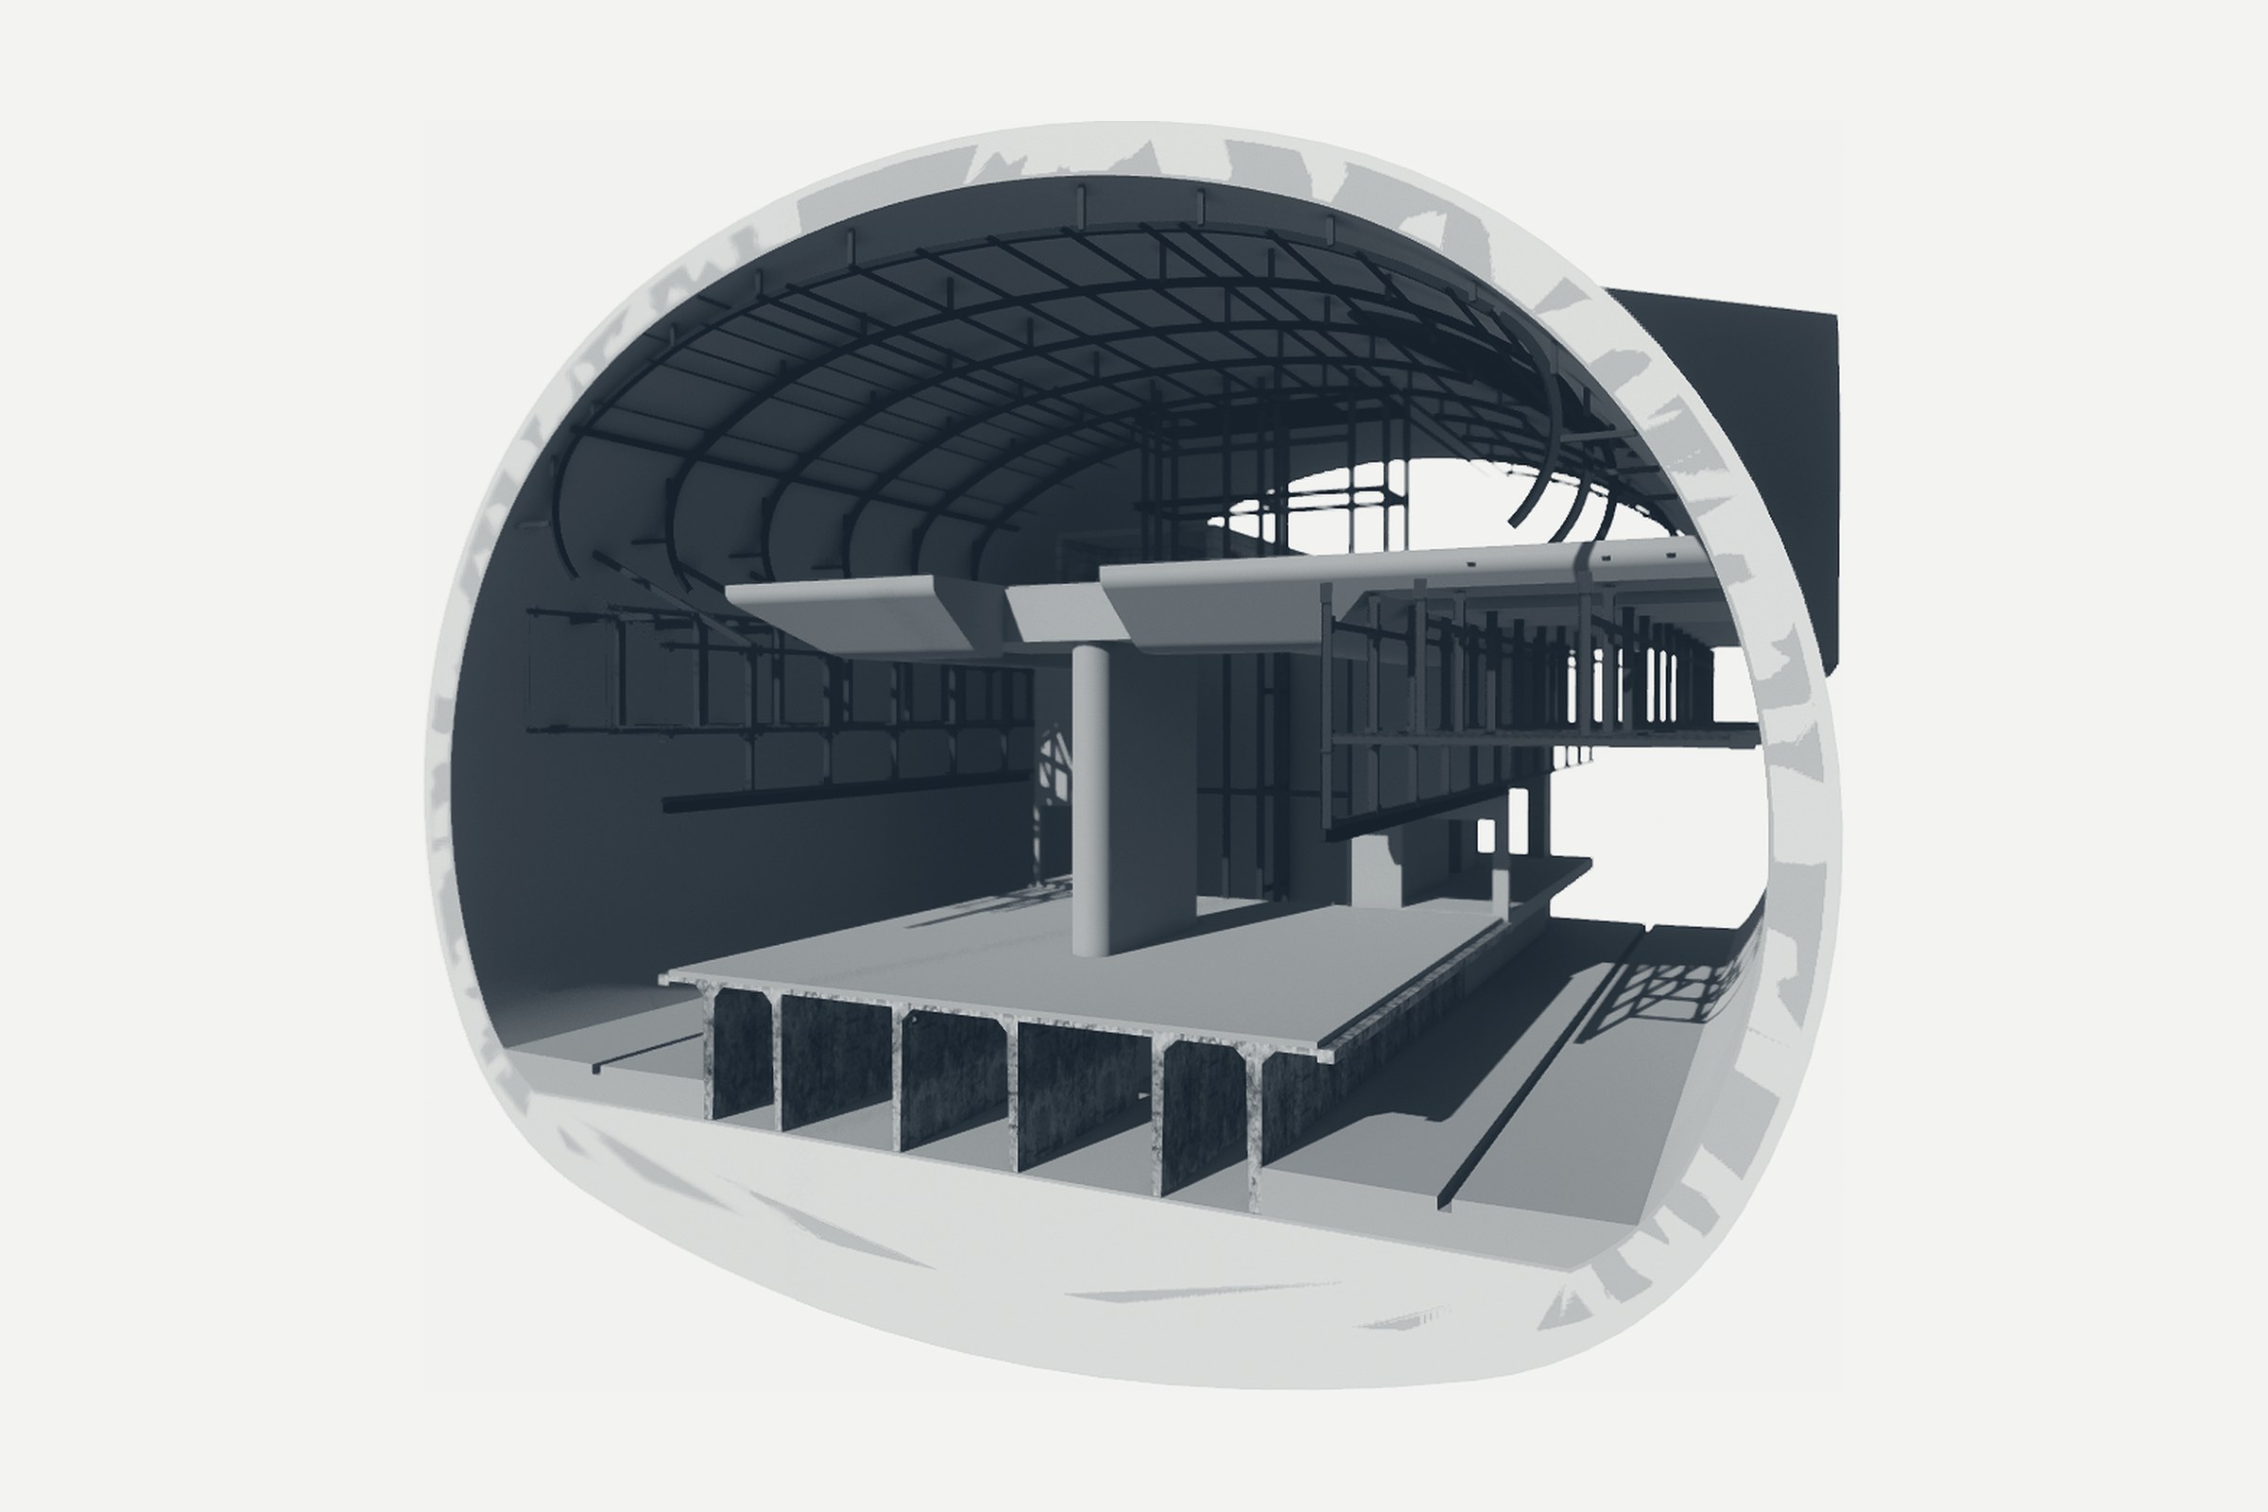
Cut-away model of an underground station cavern The same station cavern with services added

Underground station

Rail
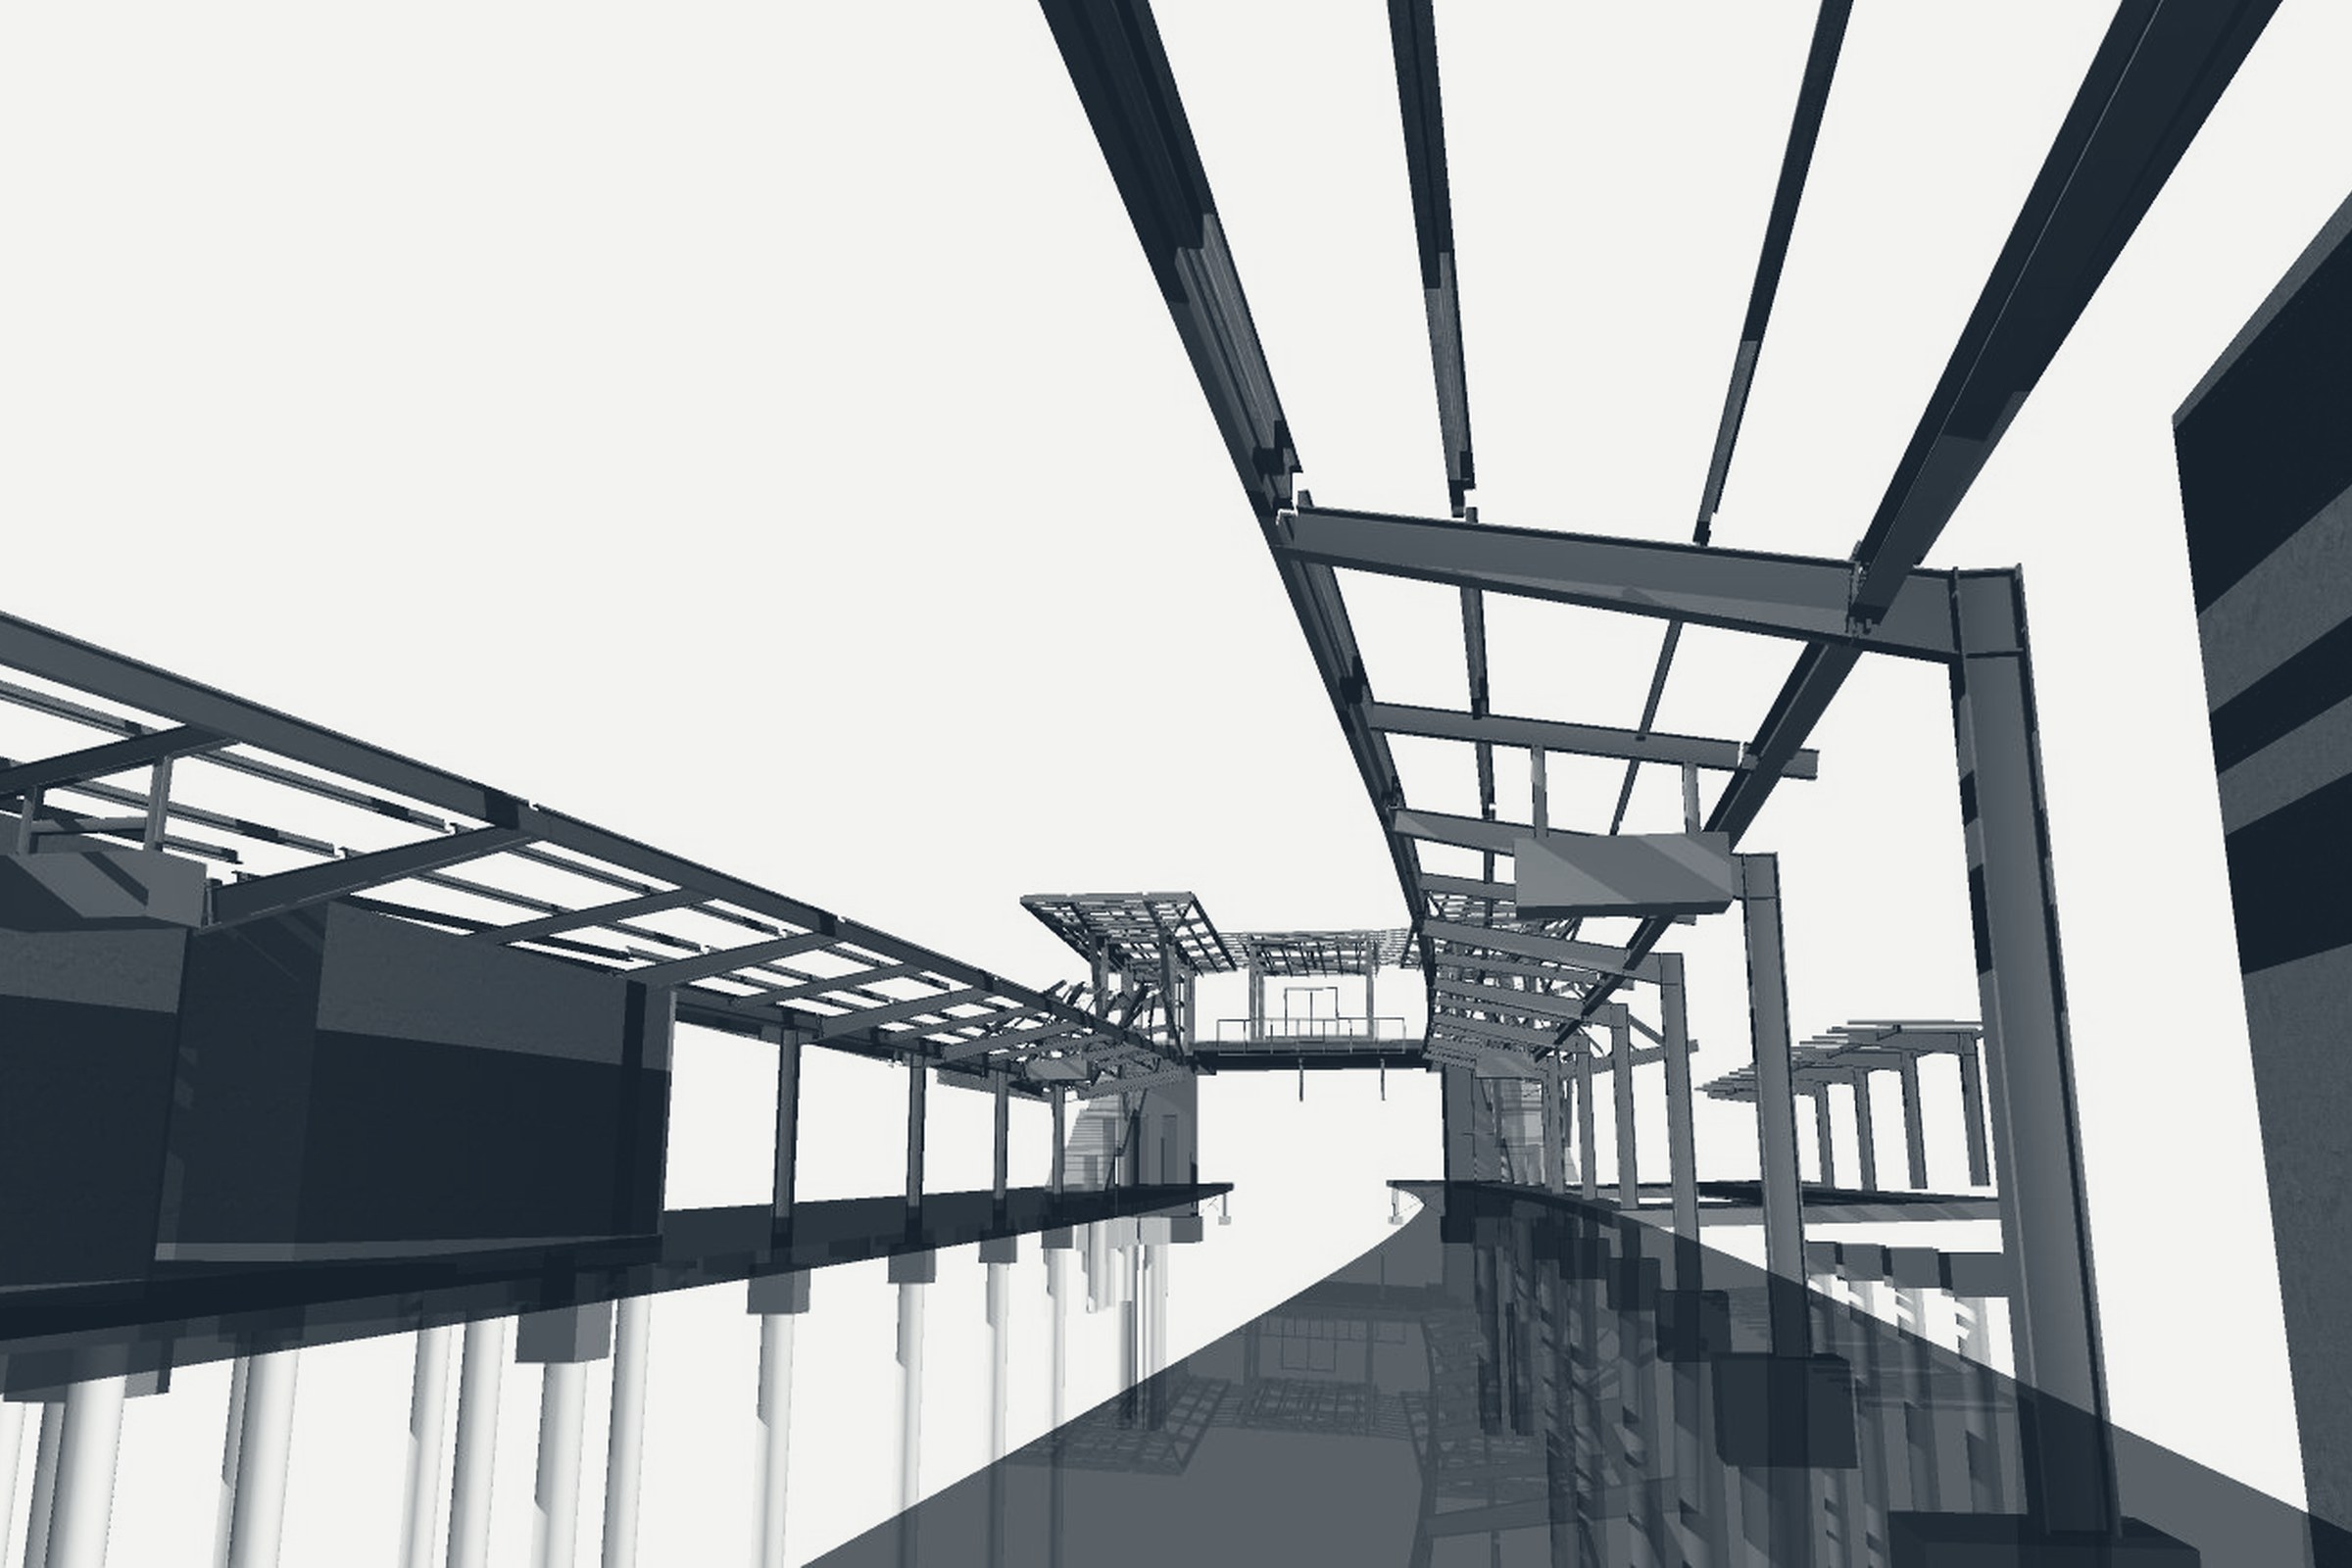
Steel canopy structure over a rail platform

Rail platform canopy

Rail
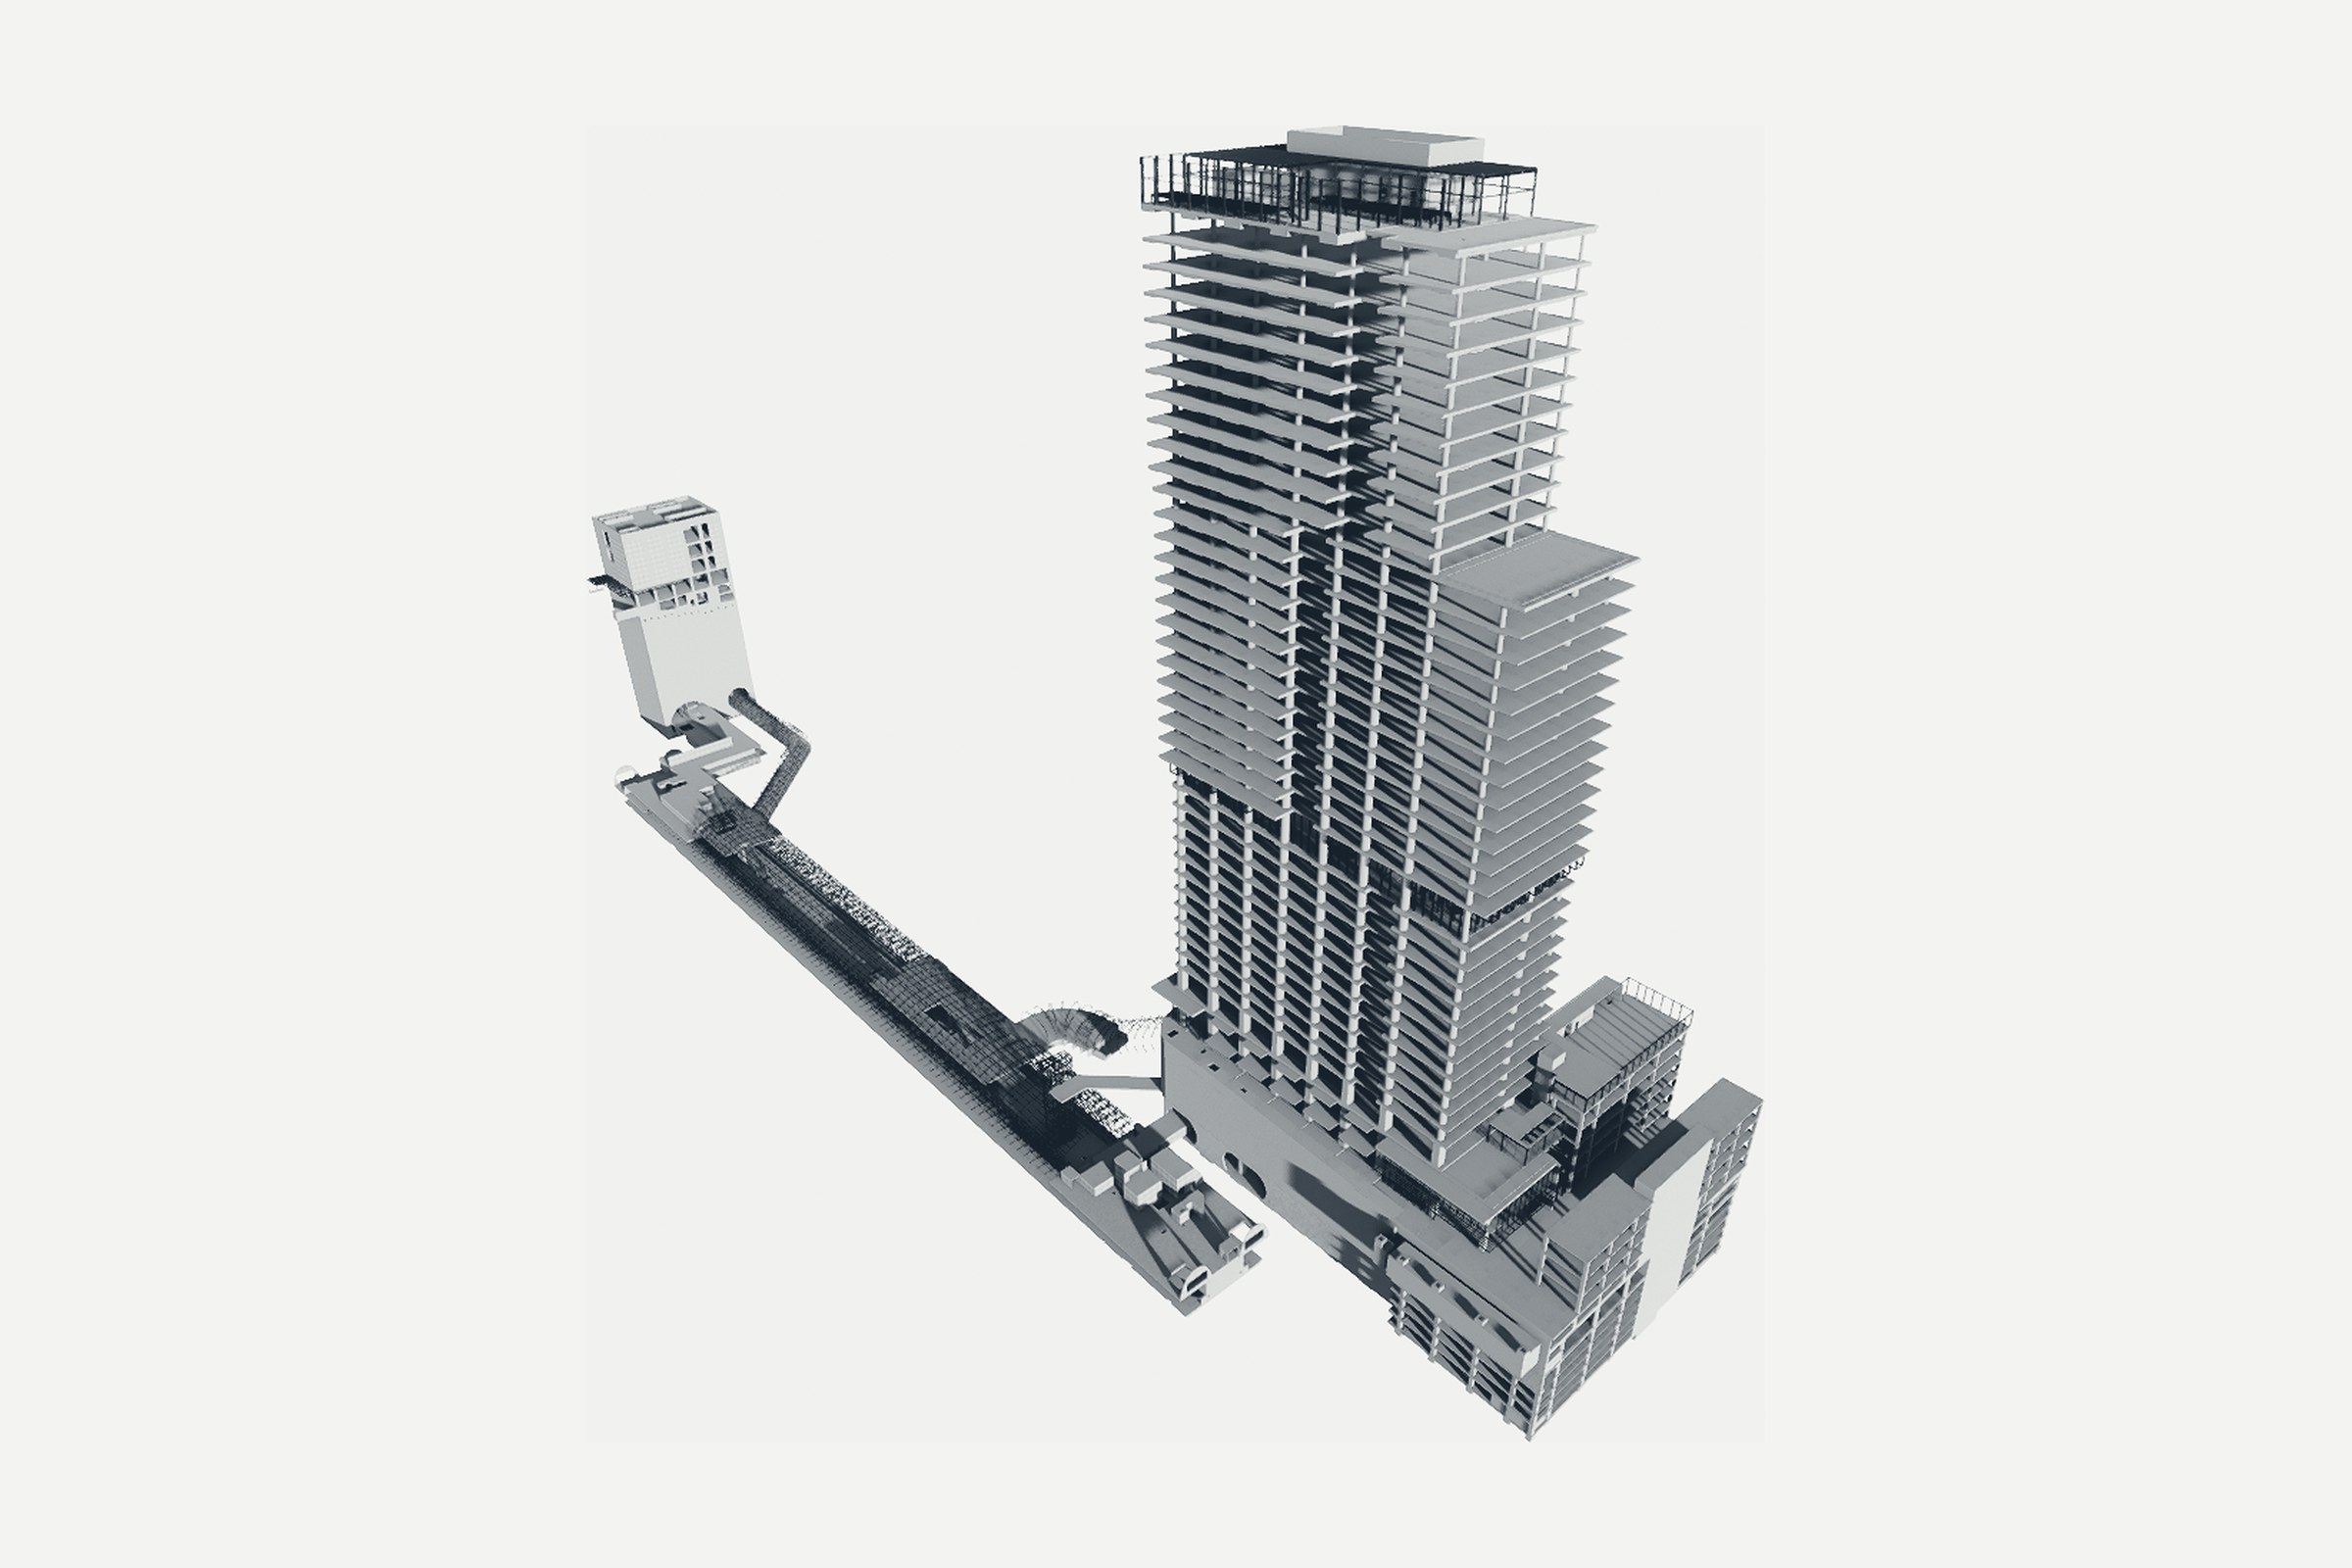
Tower model linked to a station concourse

Tower and station link

Rail · Commercial
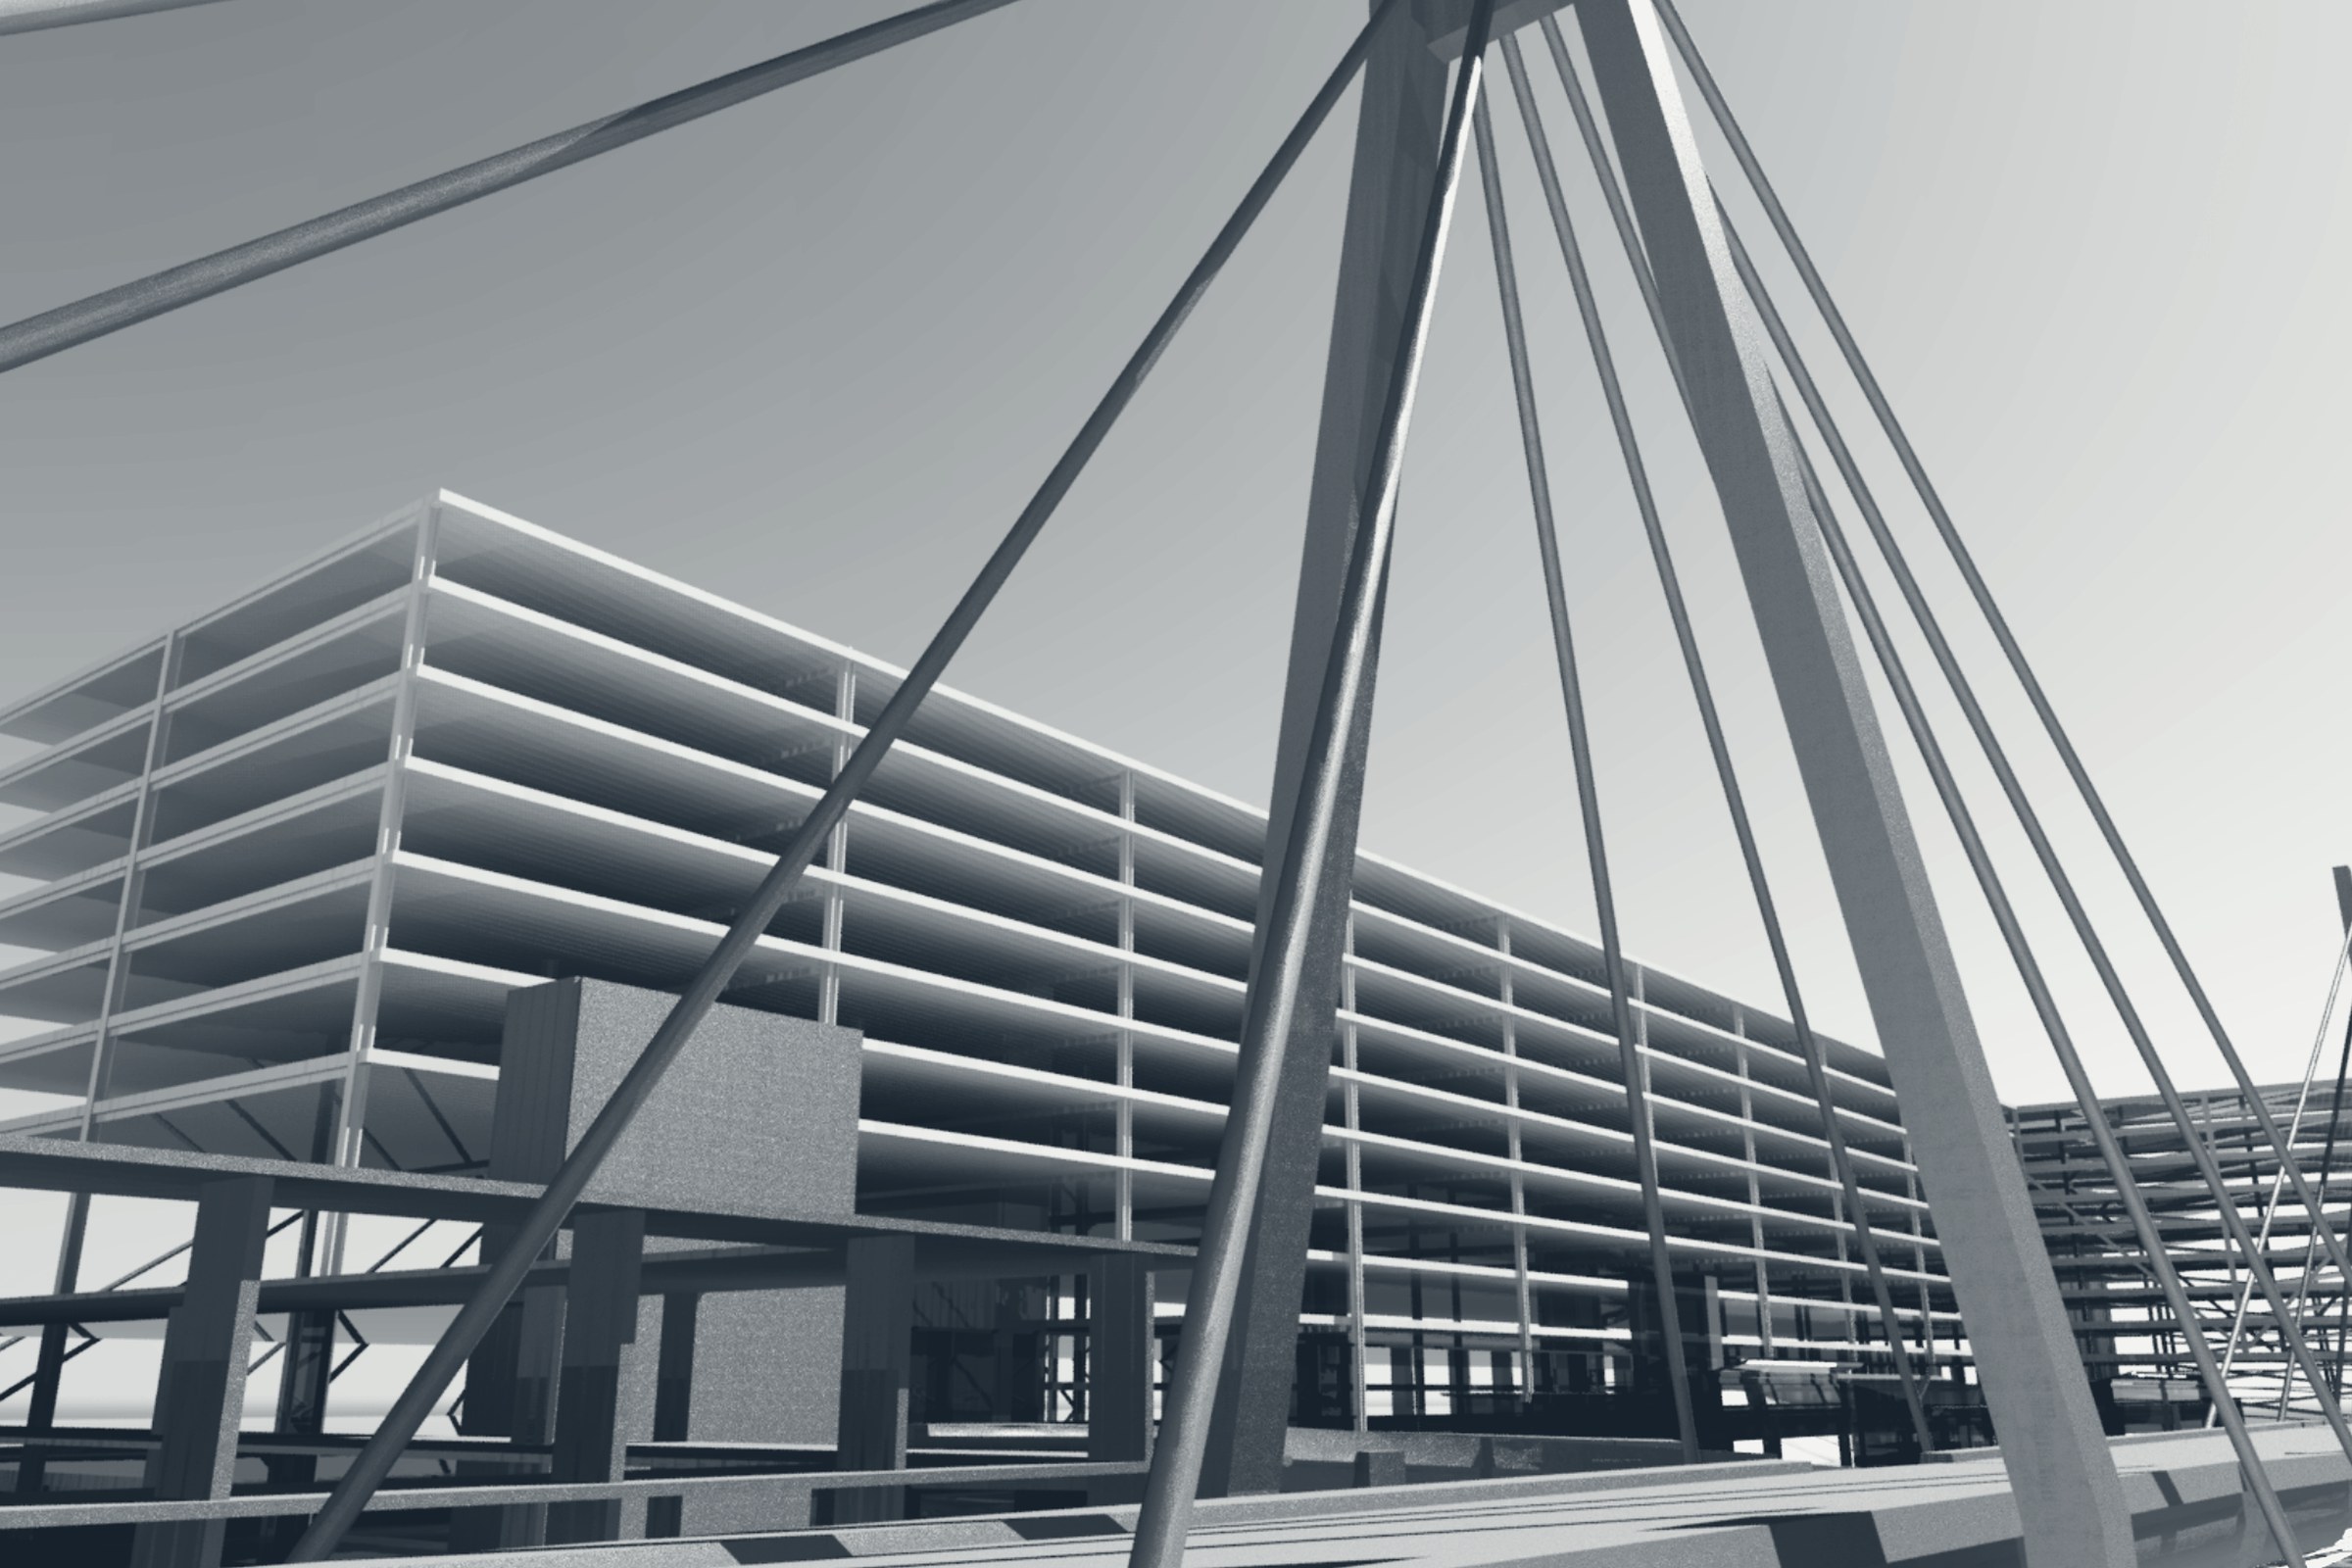
Cable-stayed bridge beside a multi-level car park

Bridge and car park

Infrastructure
Massing model of towers over a station precinct

Station precinct

Rail · Mixed use
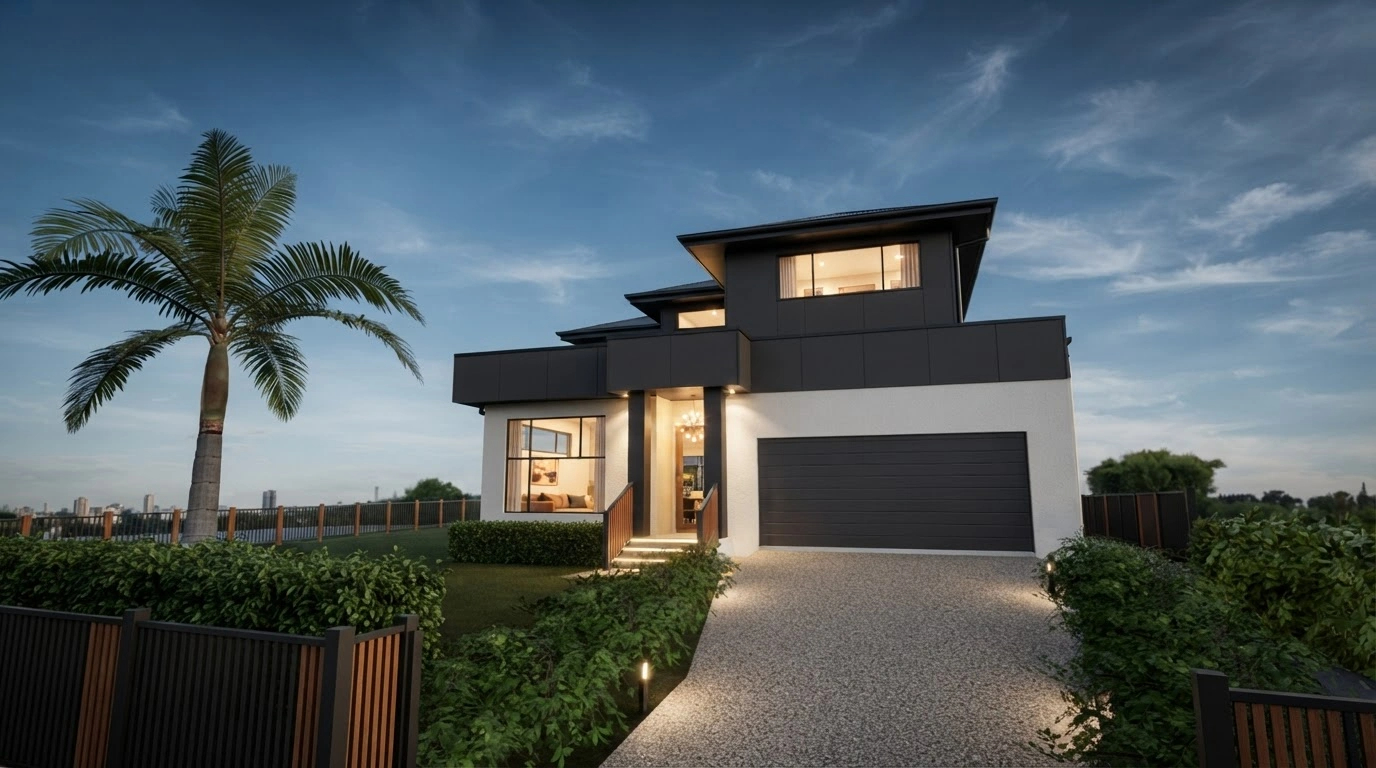
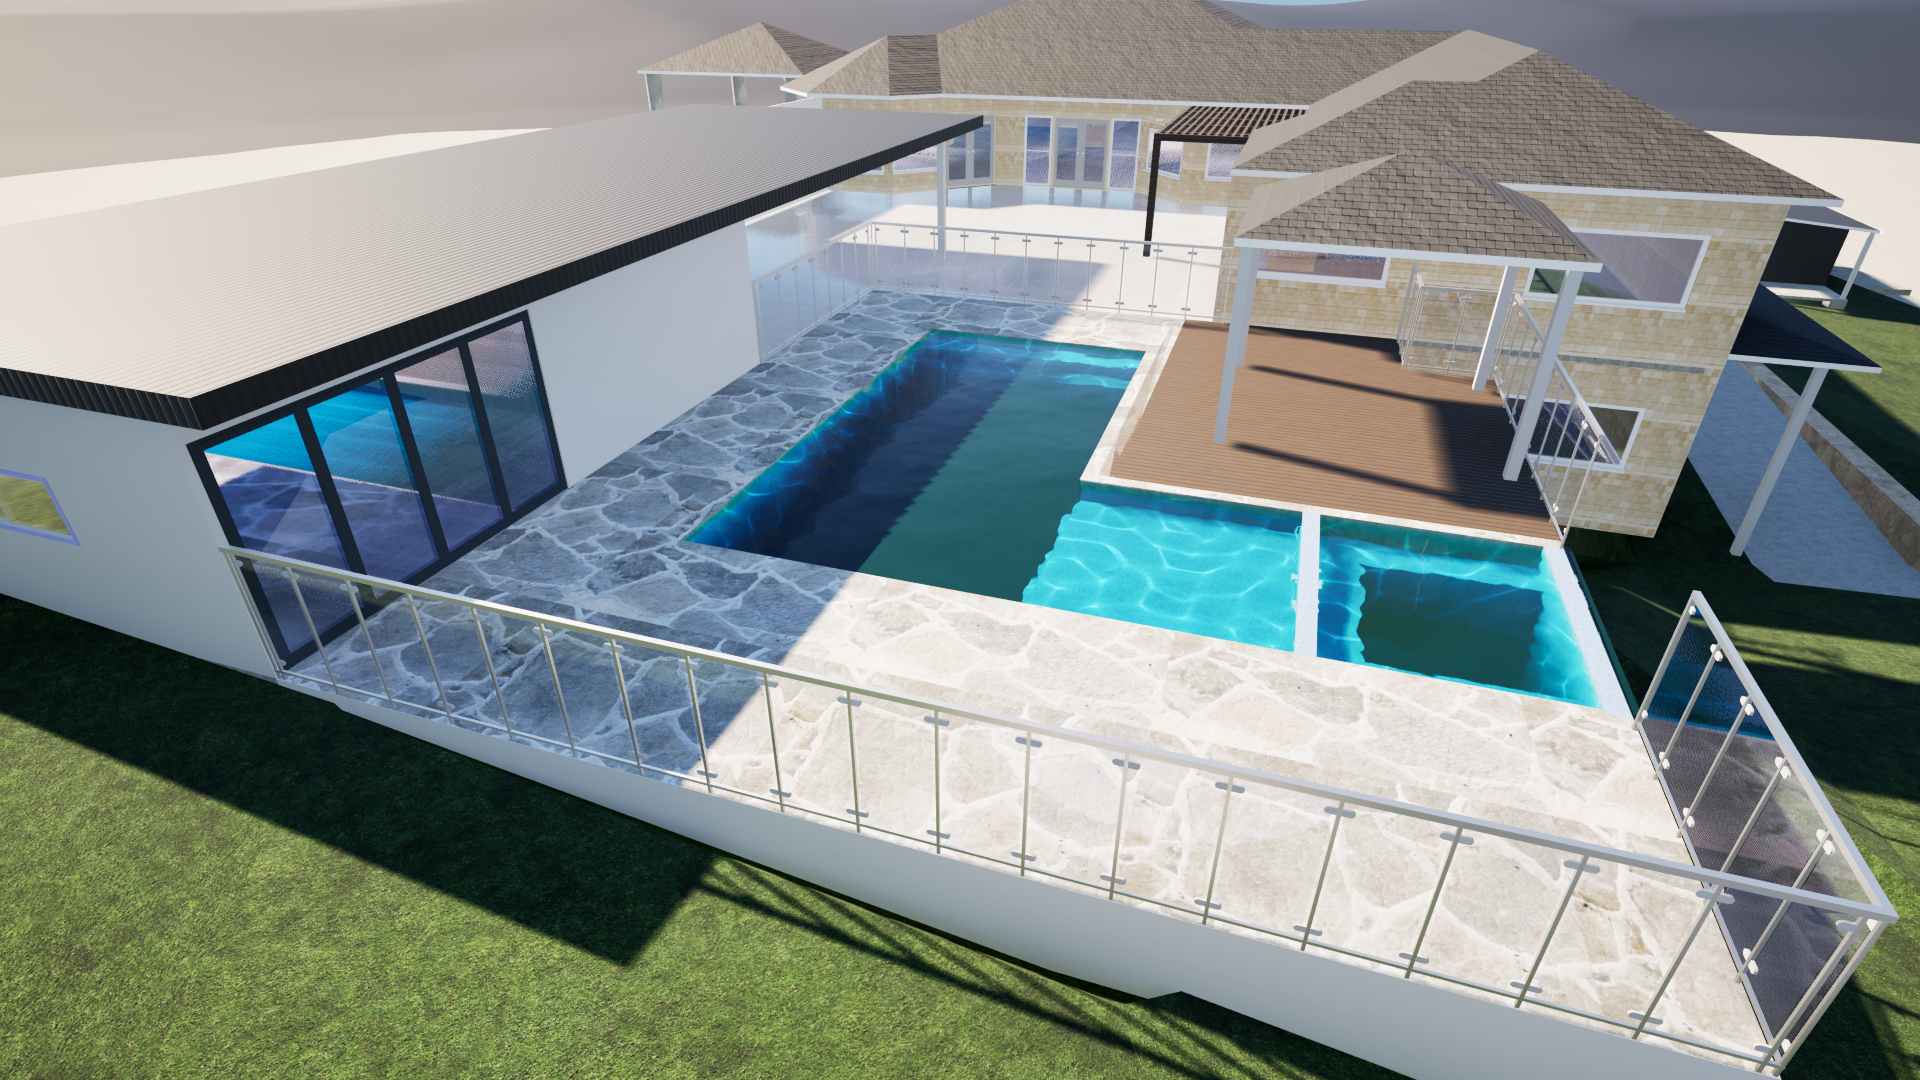
Render of a two-storey residence at dusk
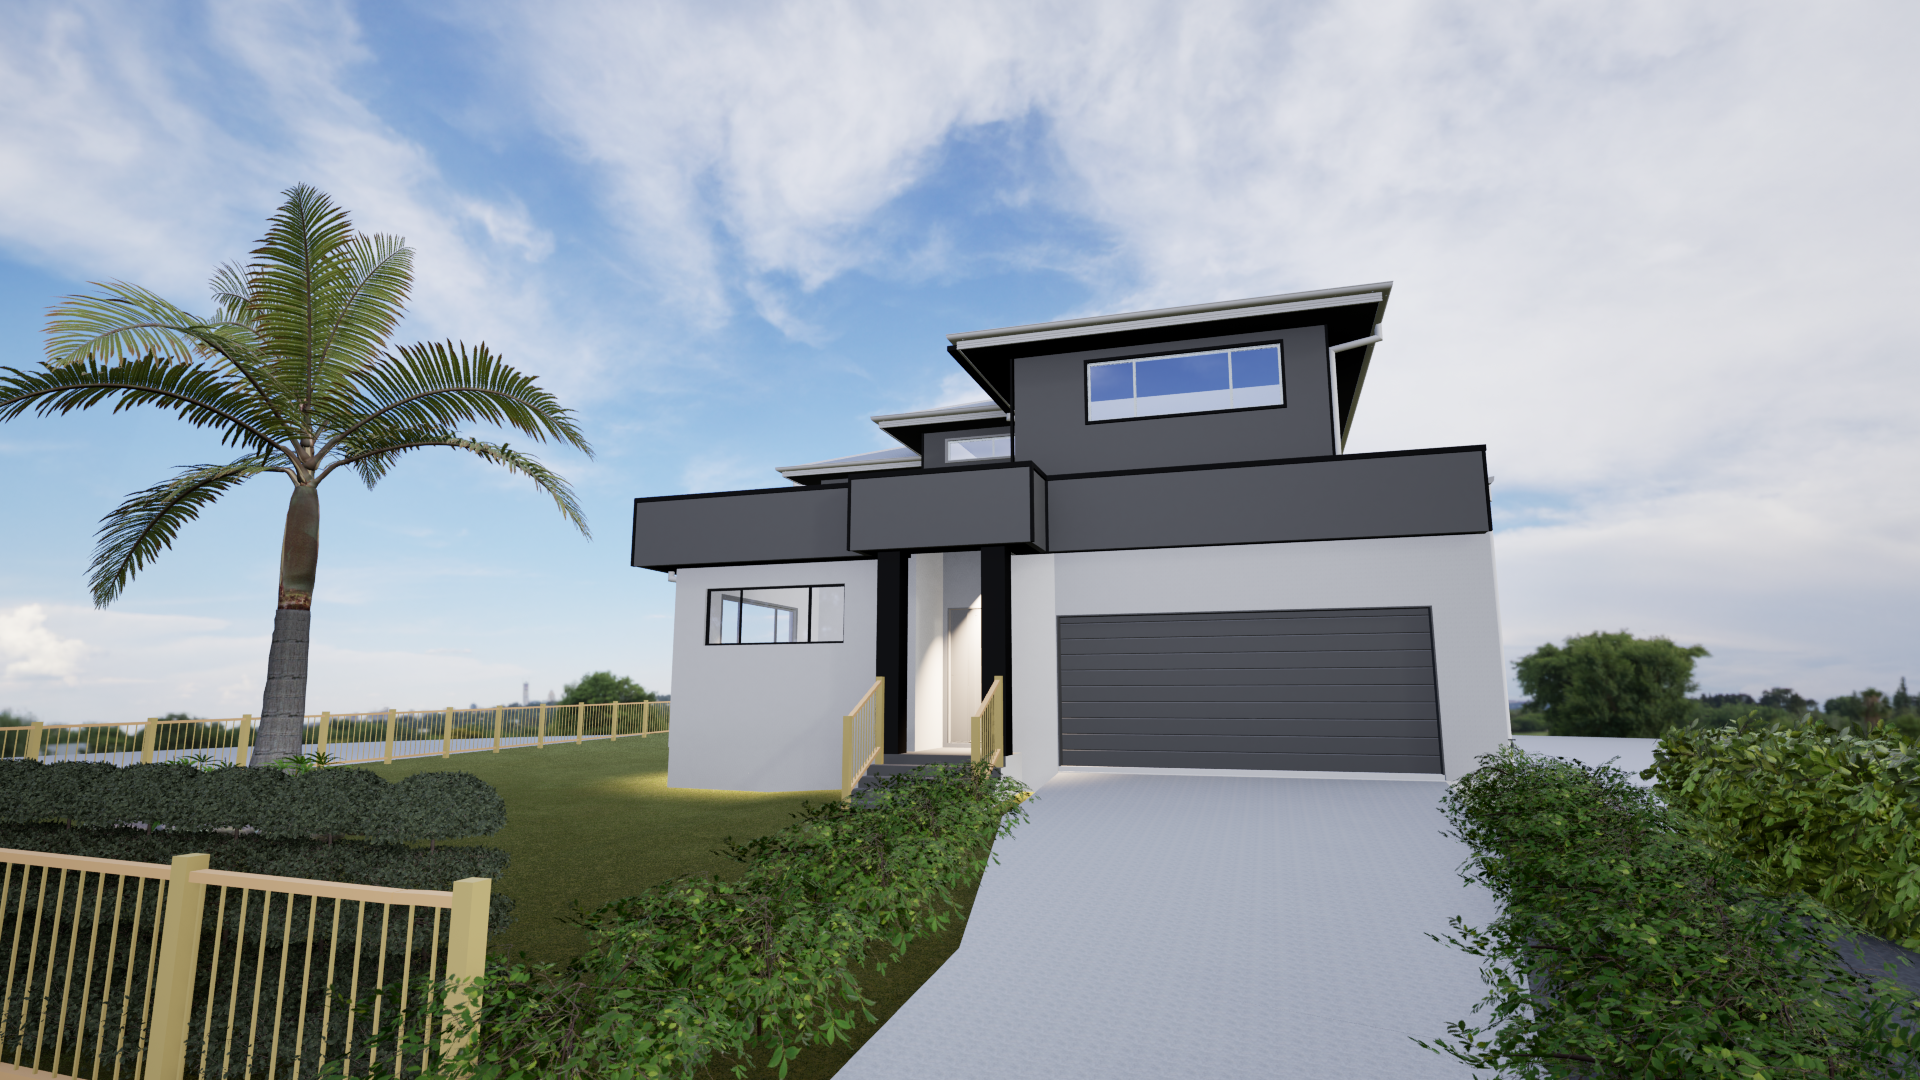
Daytime street view render of the residence Aerial render of the rear yard and pool

Two-storey residence

Residential
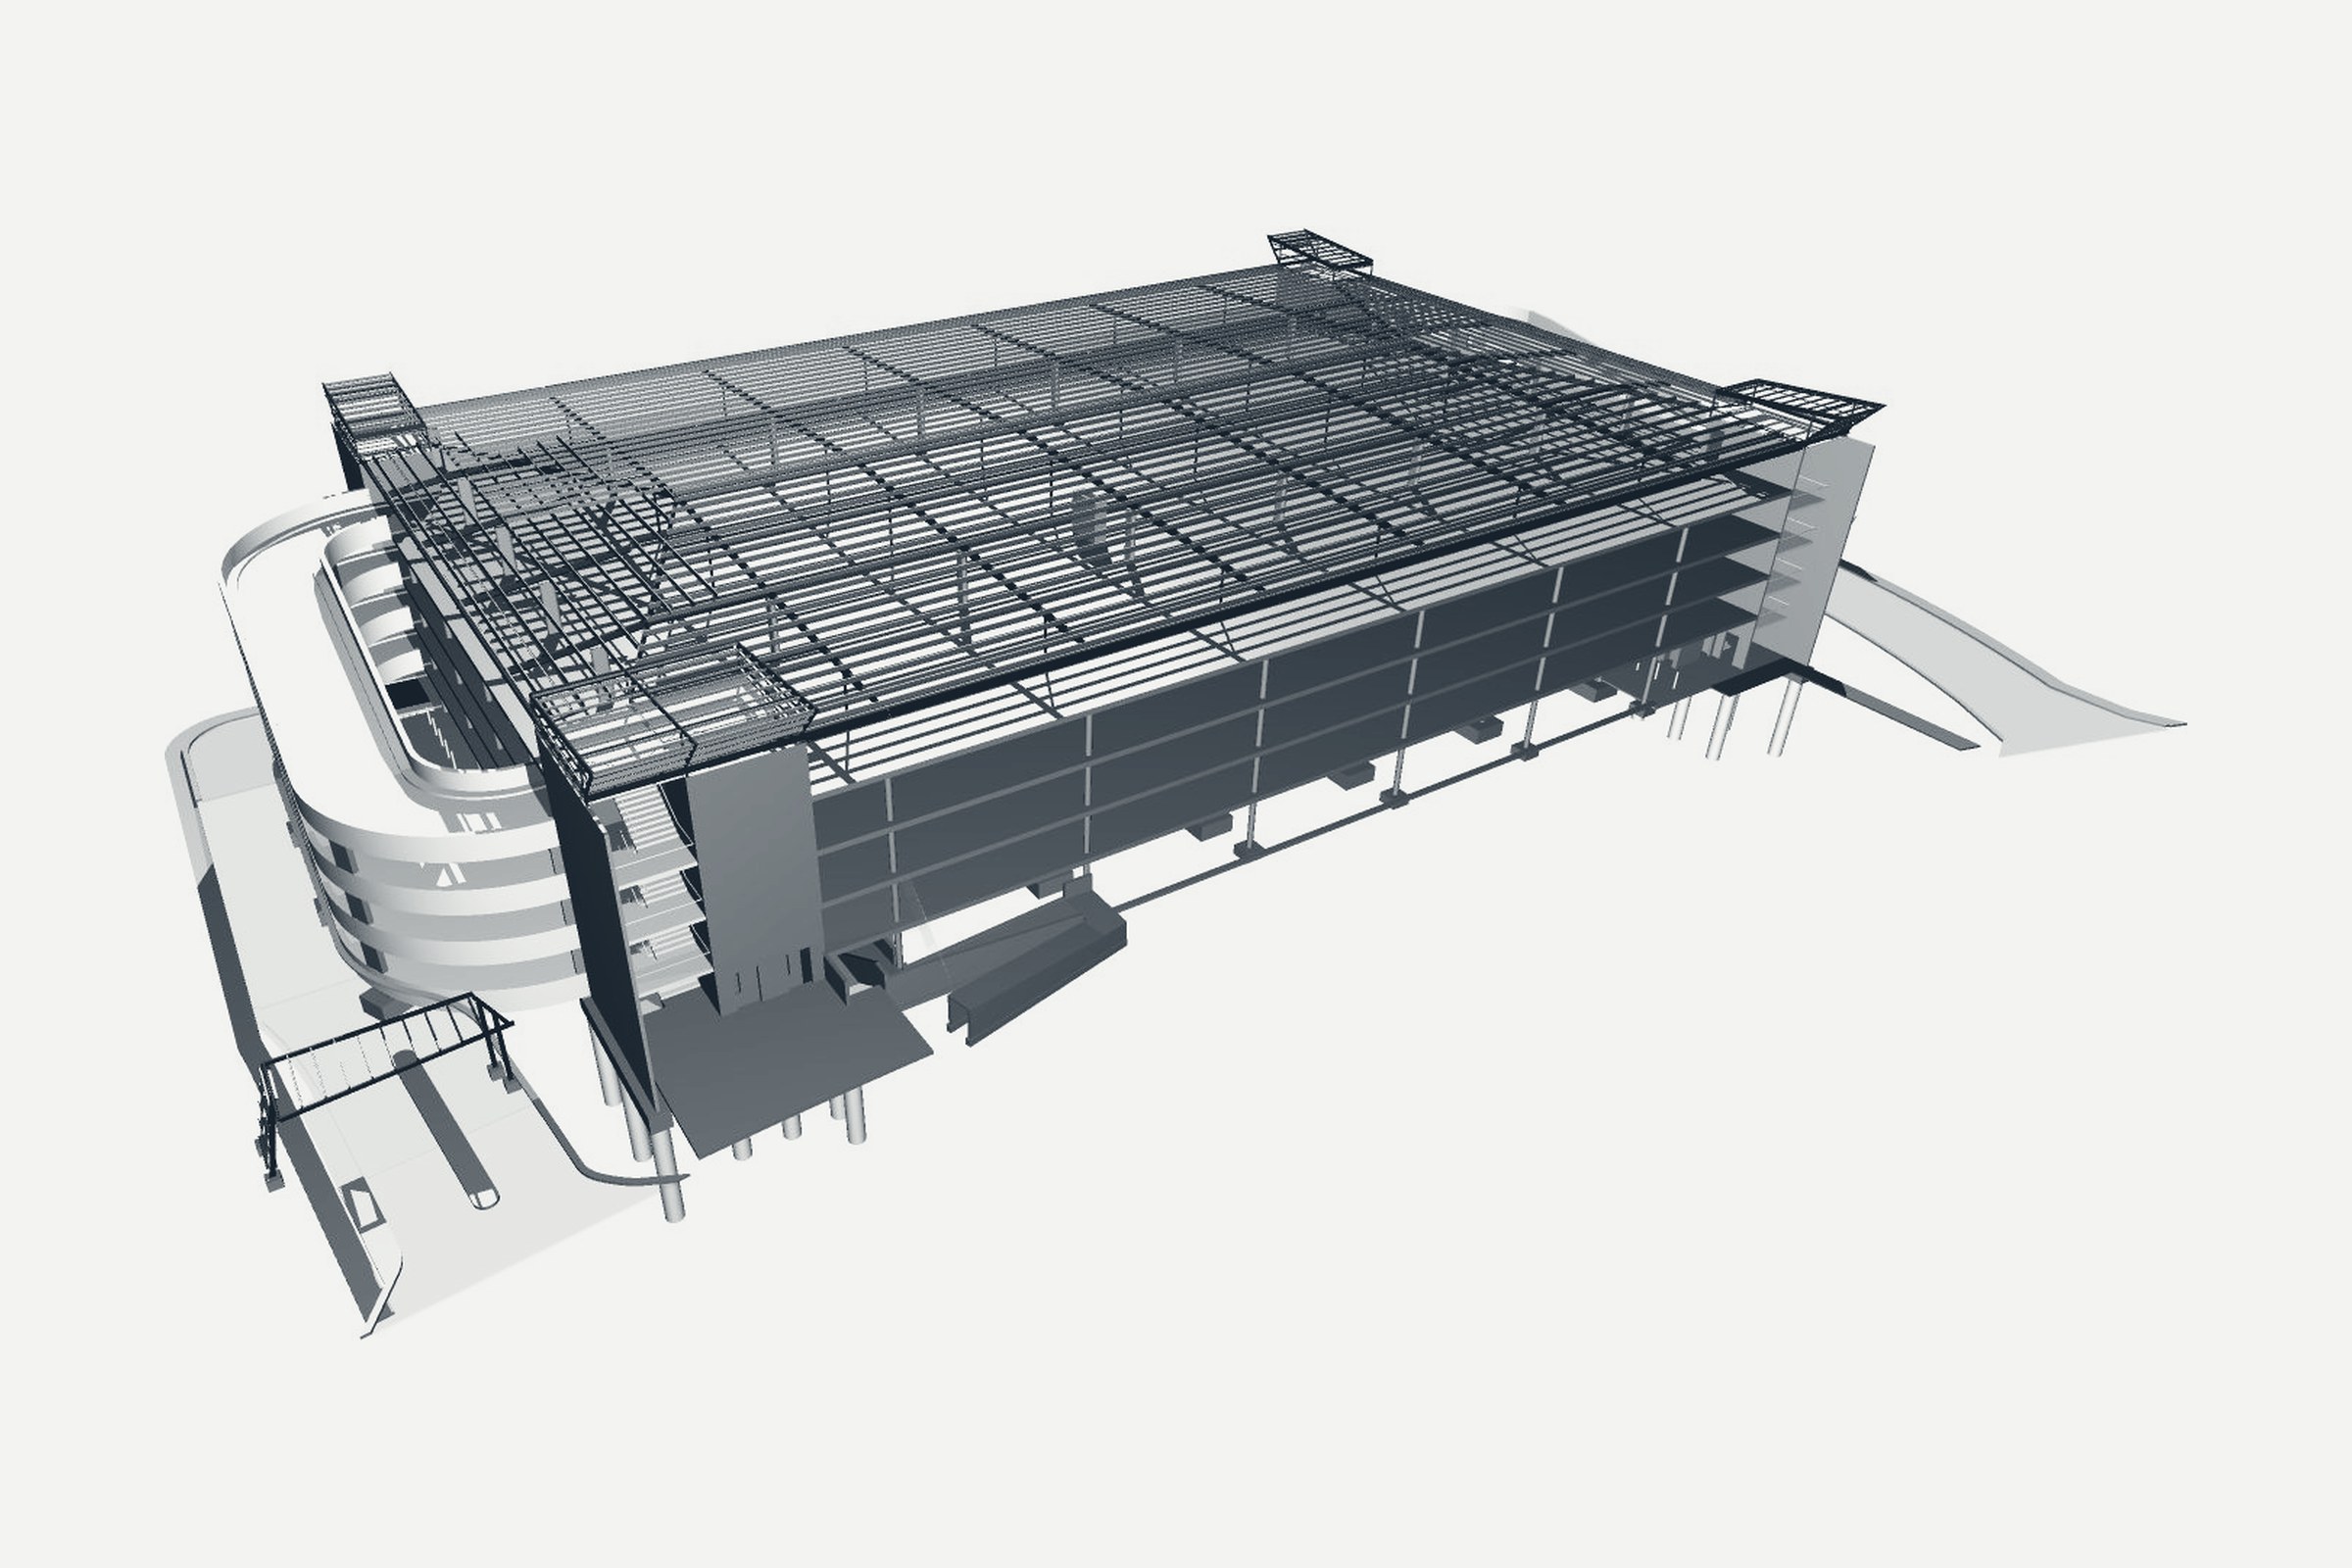
Multi-deck car park with steel roof framing

Multi-deck car park

Commercial
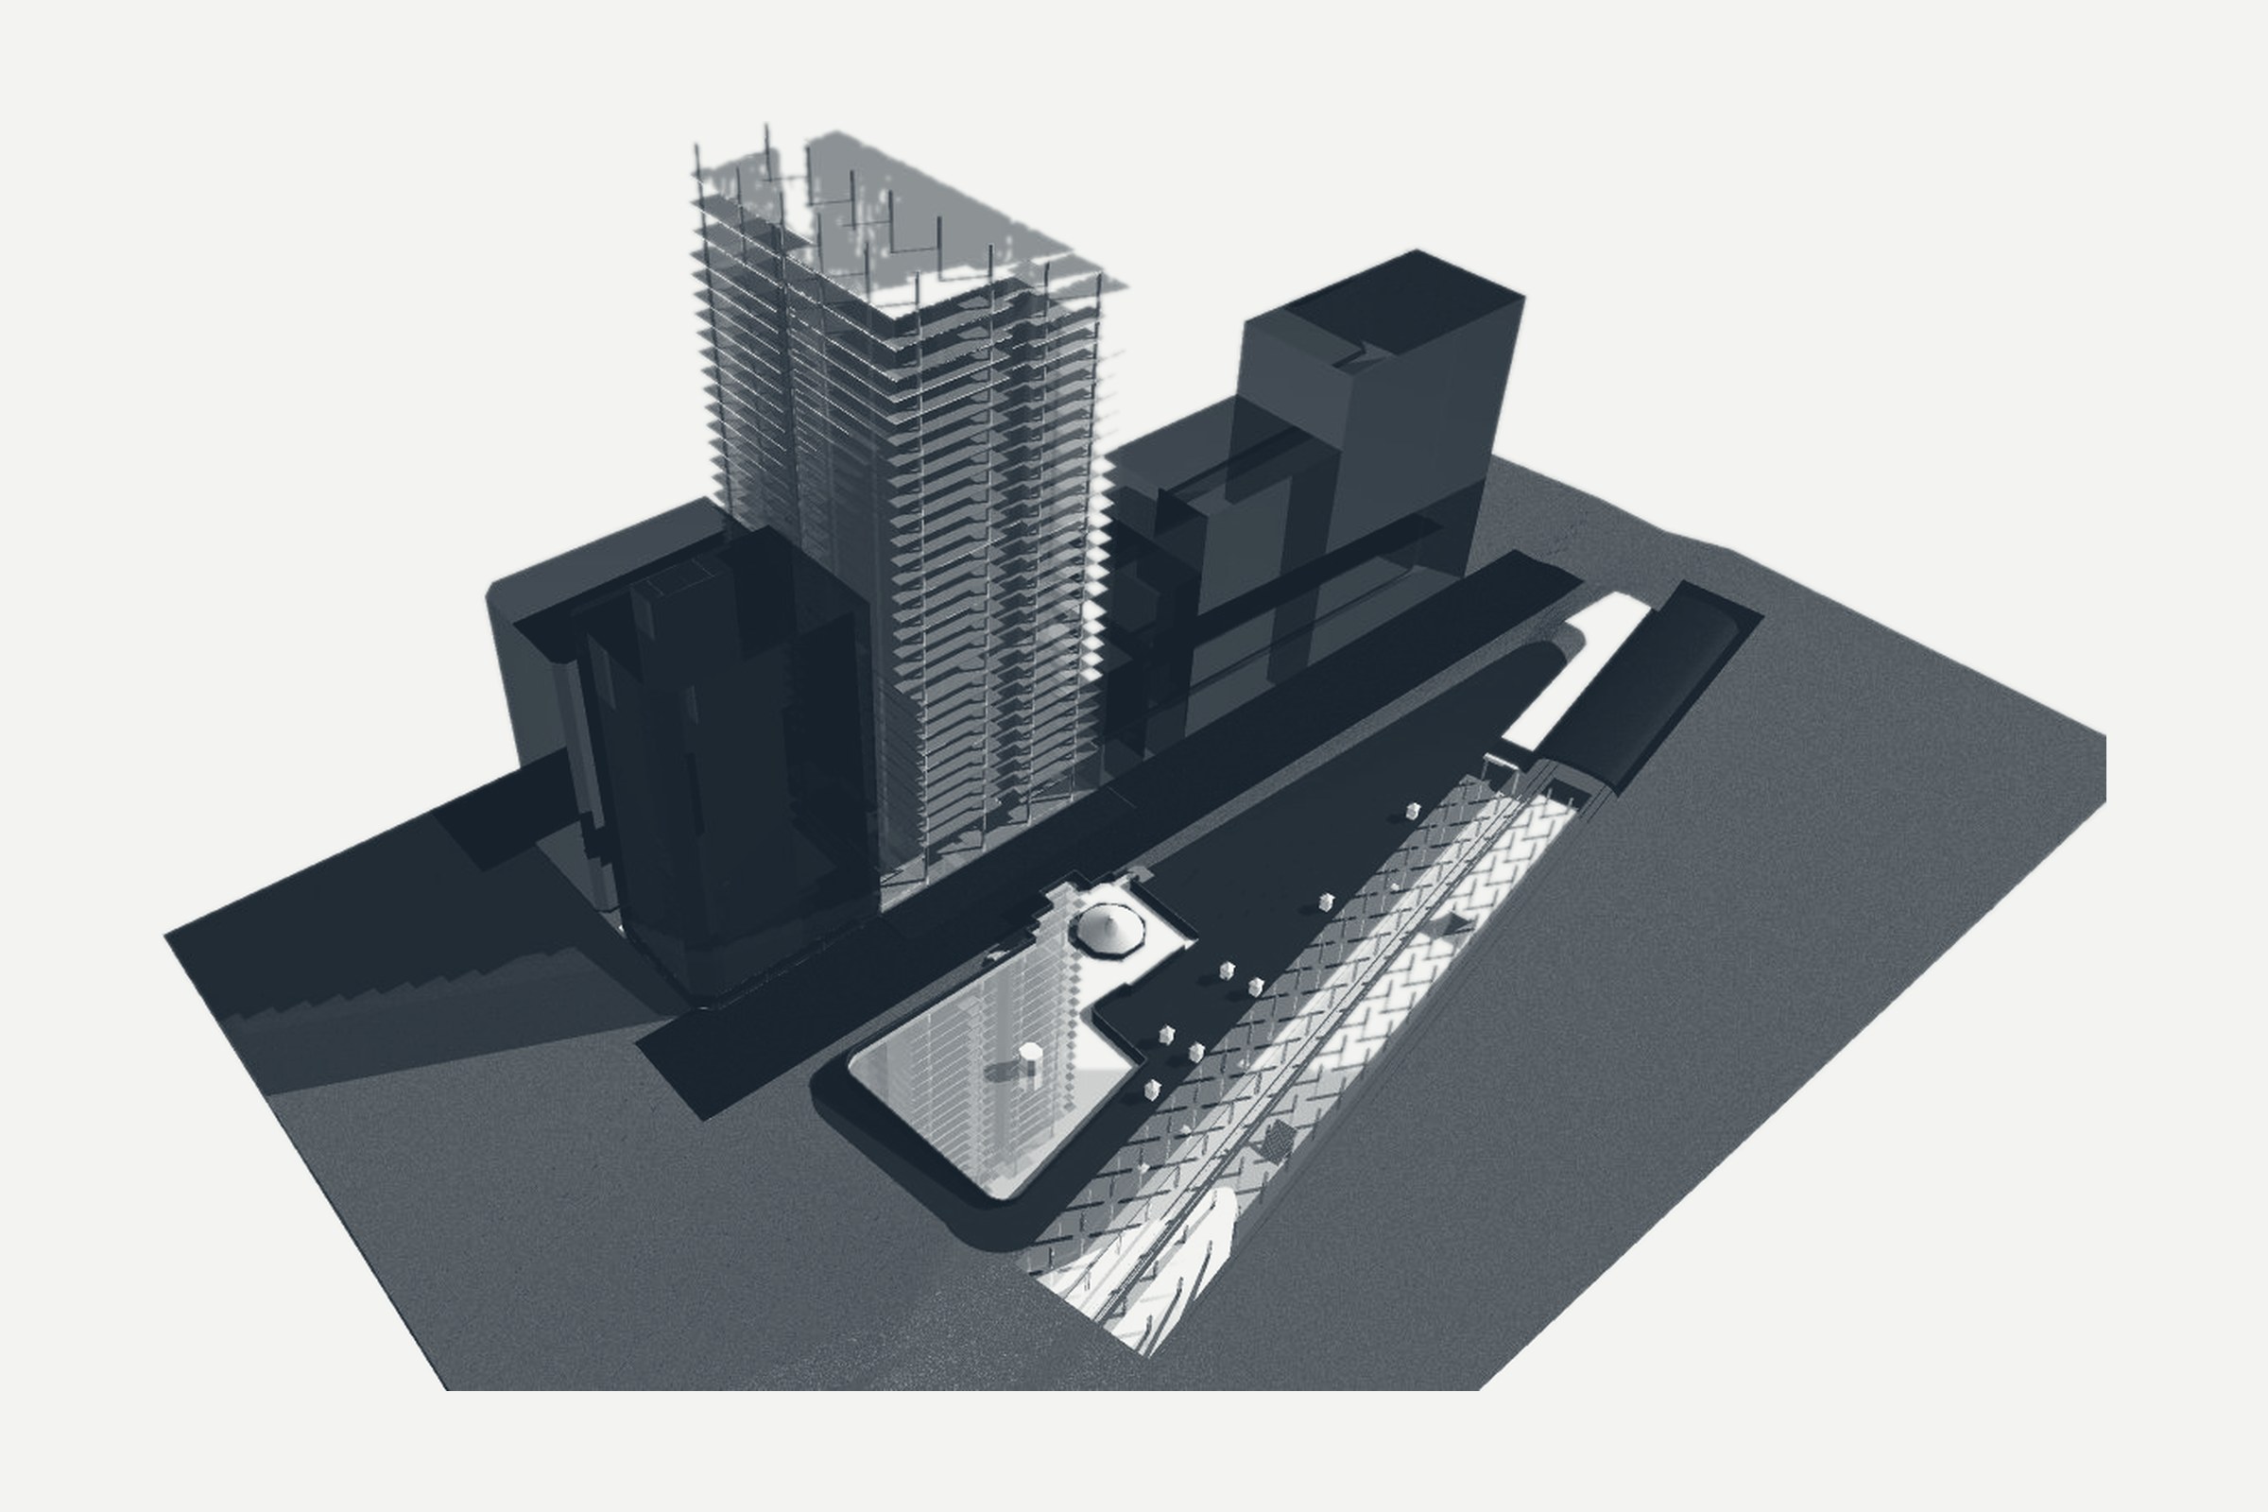
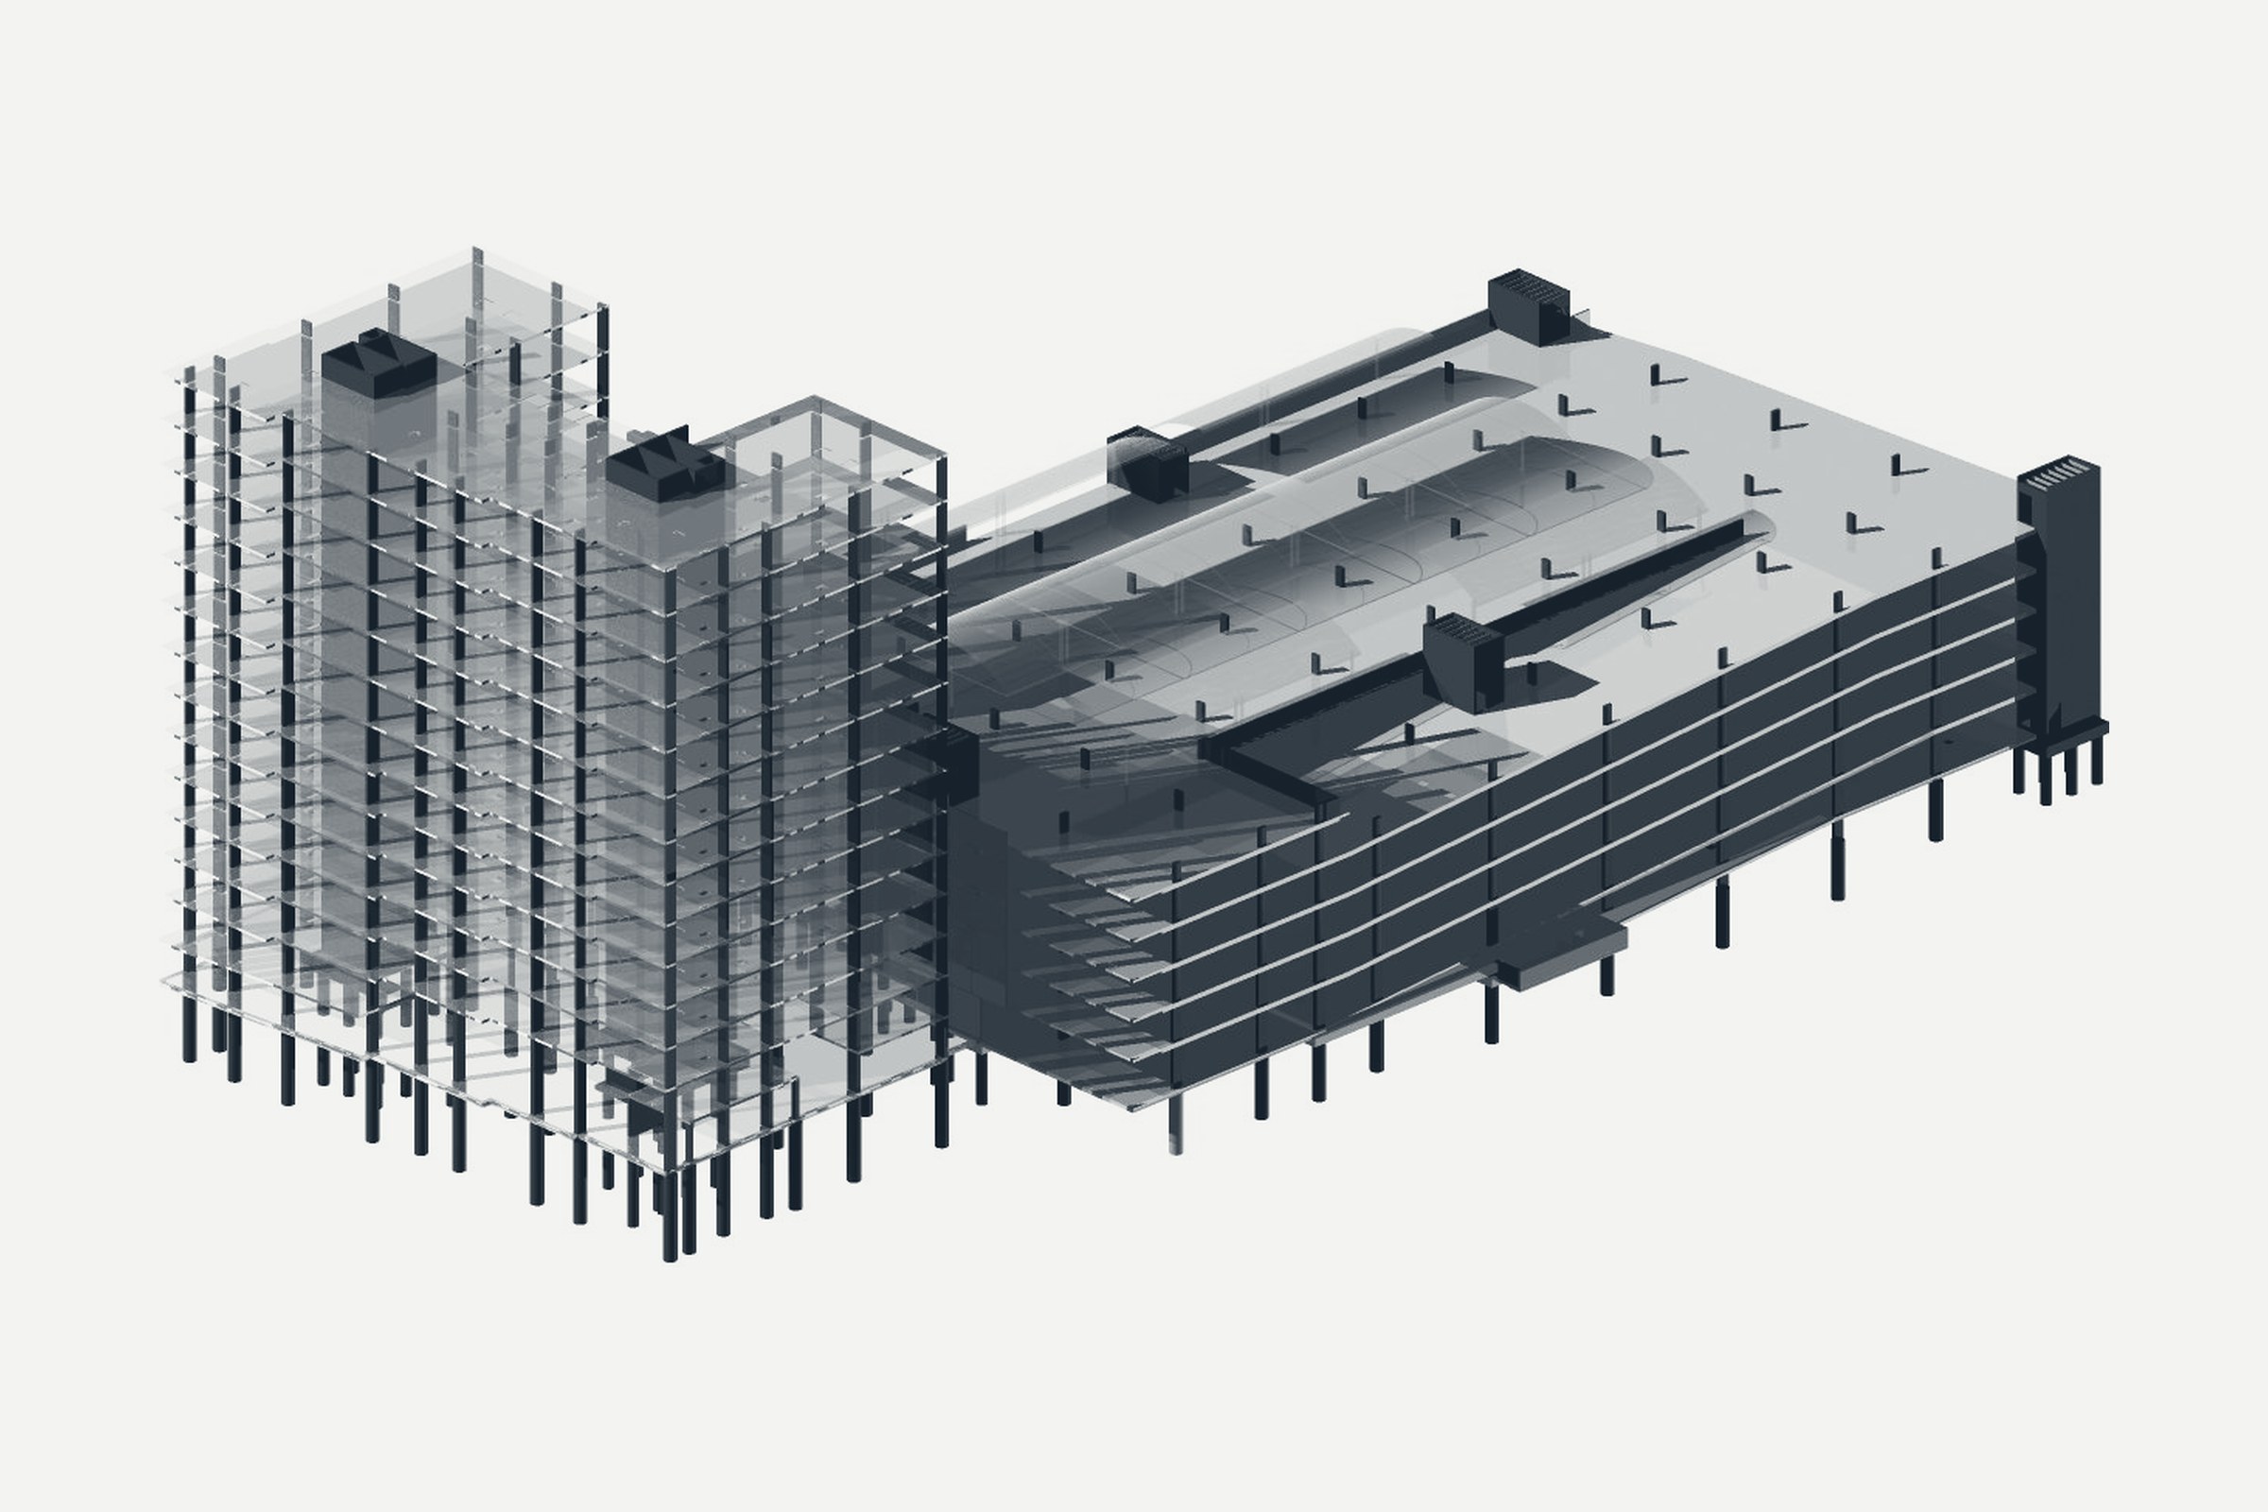
Structural frame of a tower beside a car park

Tower and car park

Residential · Commercial
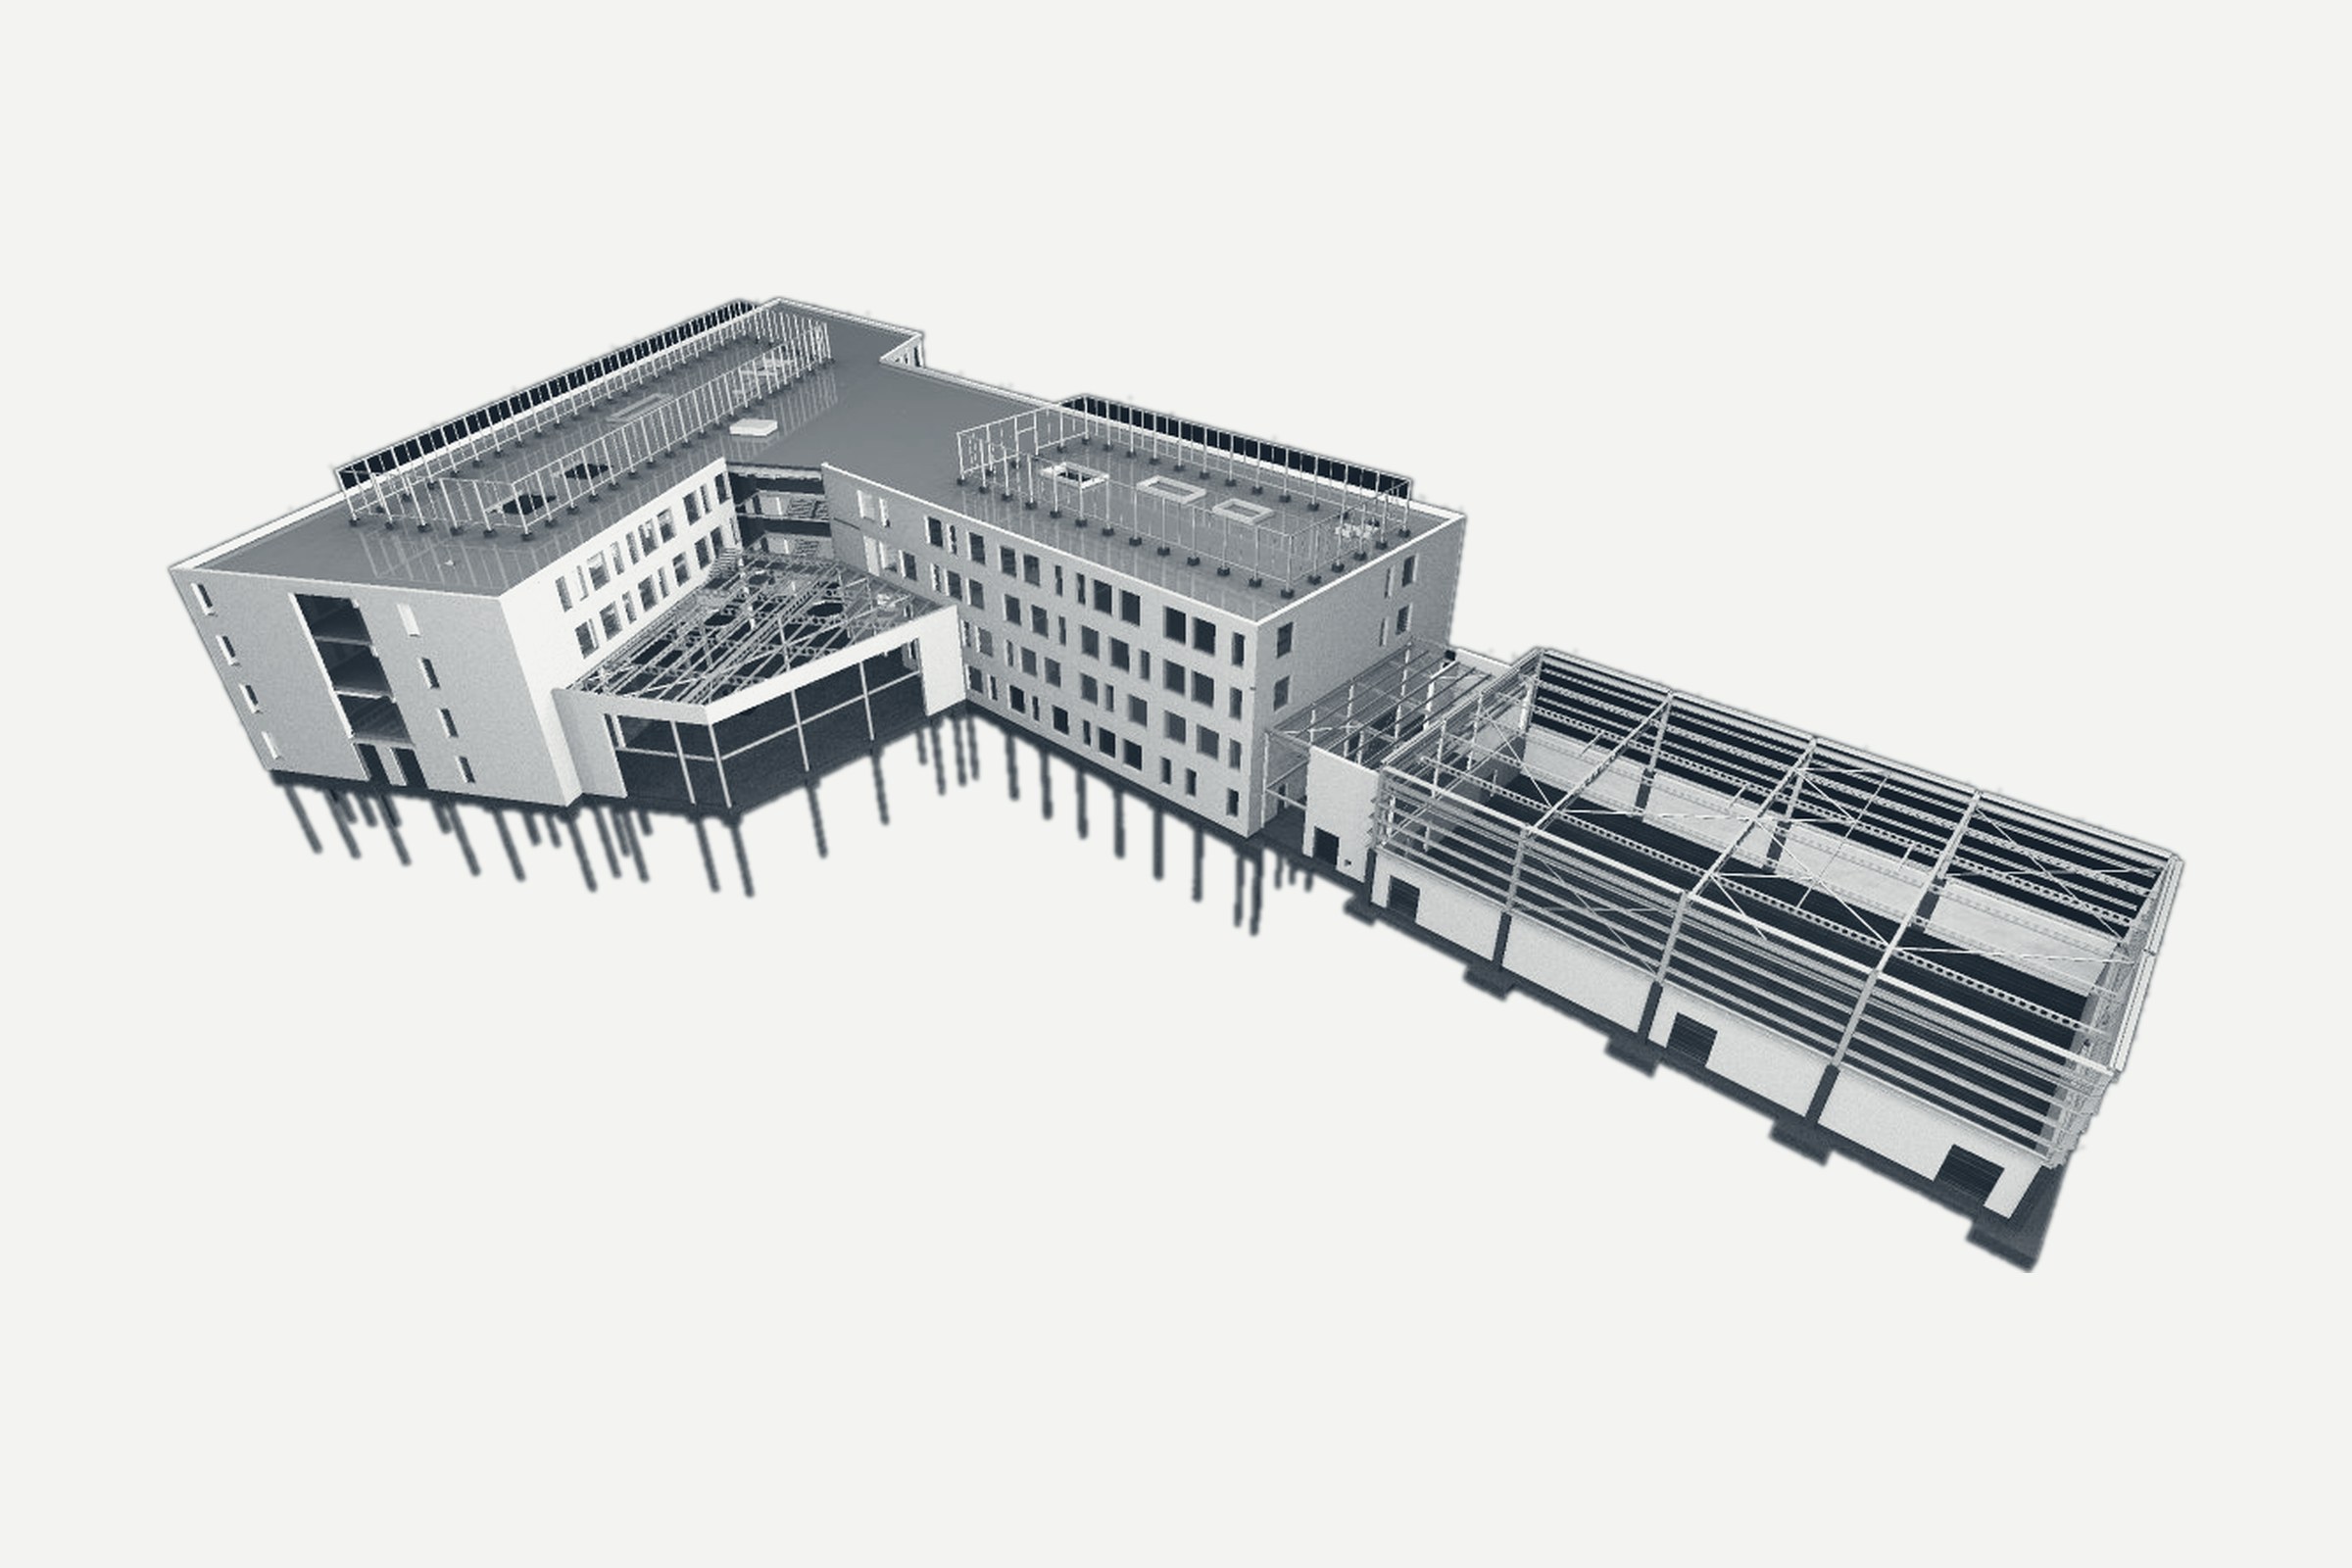
Four-storey building with a steel-framed warehouse

Building and warehouse

Commercial · Industrial
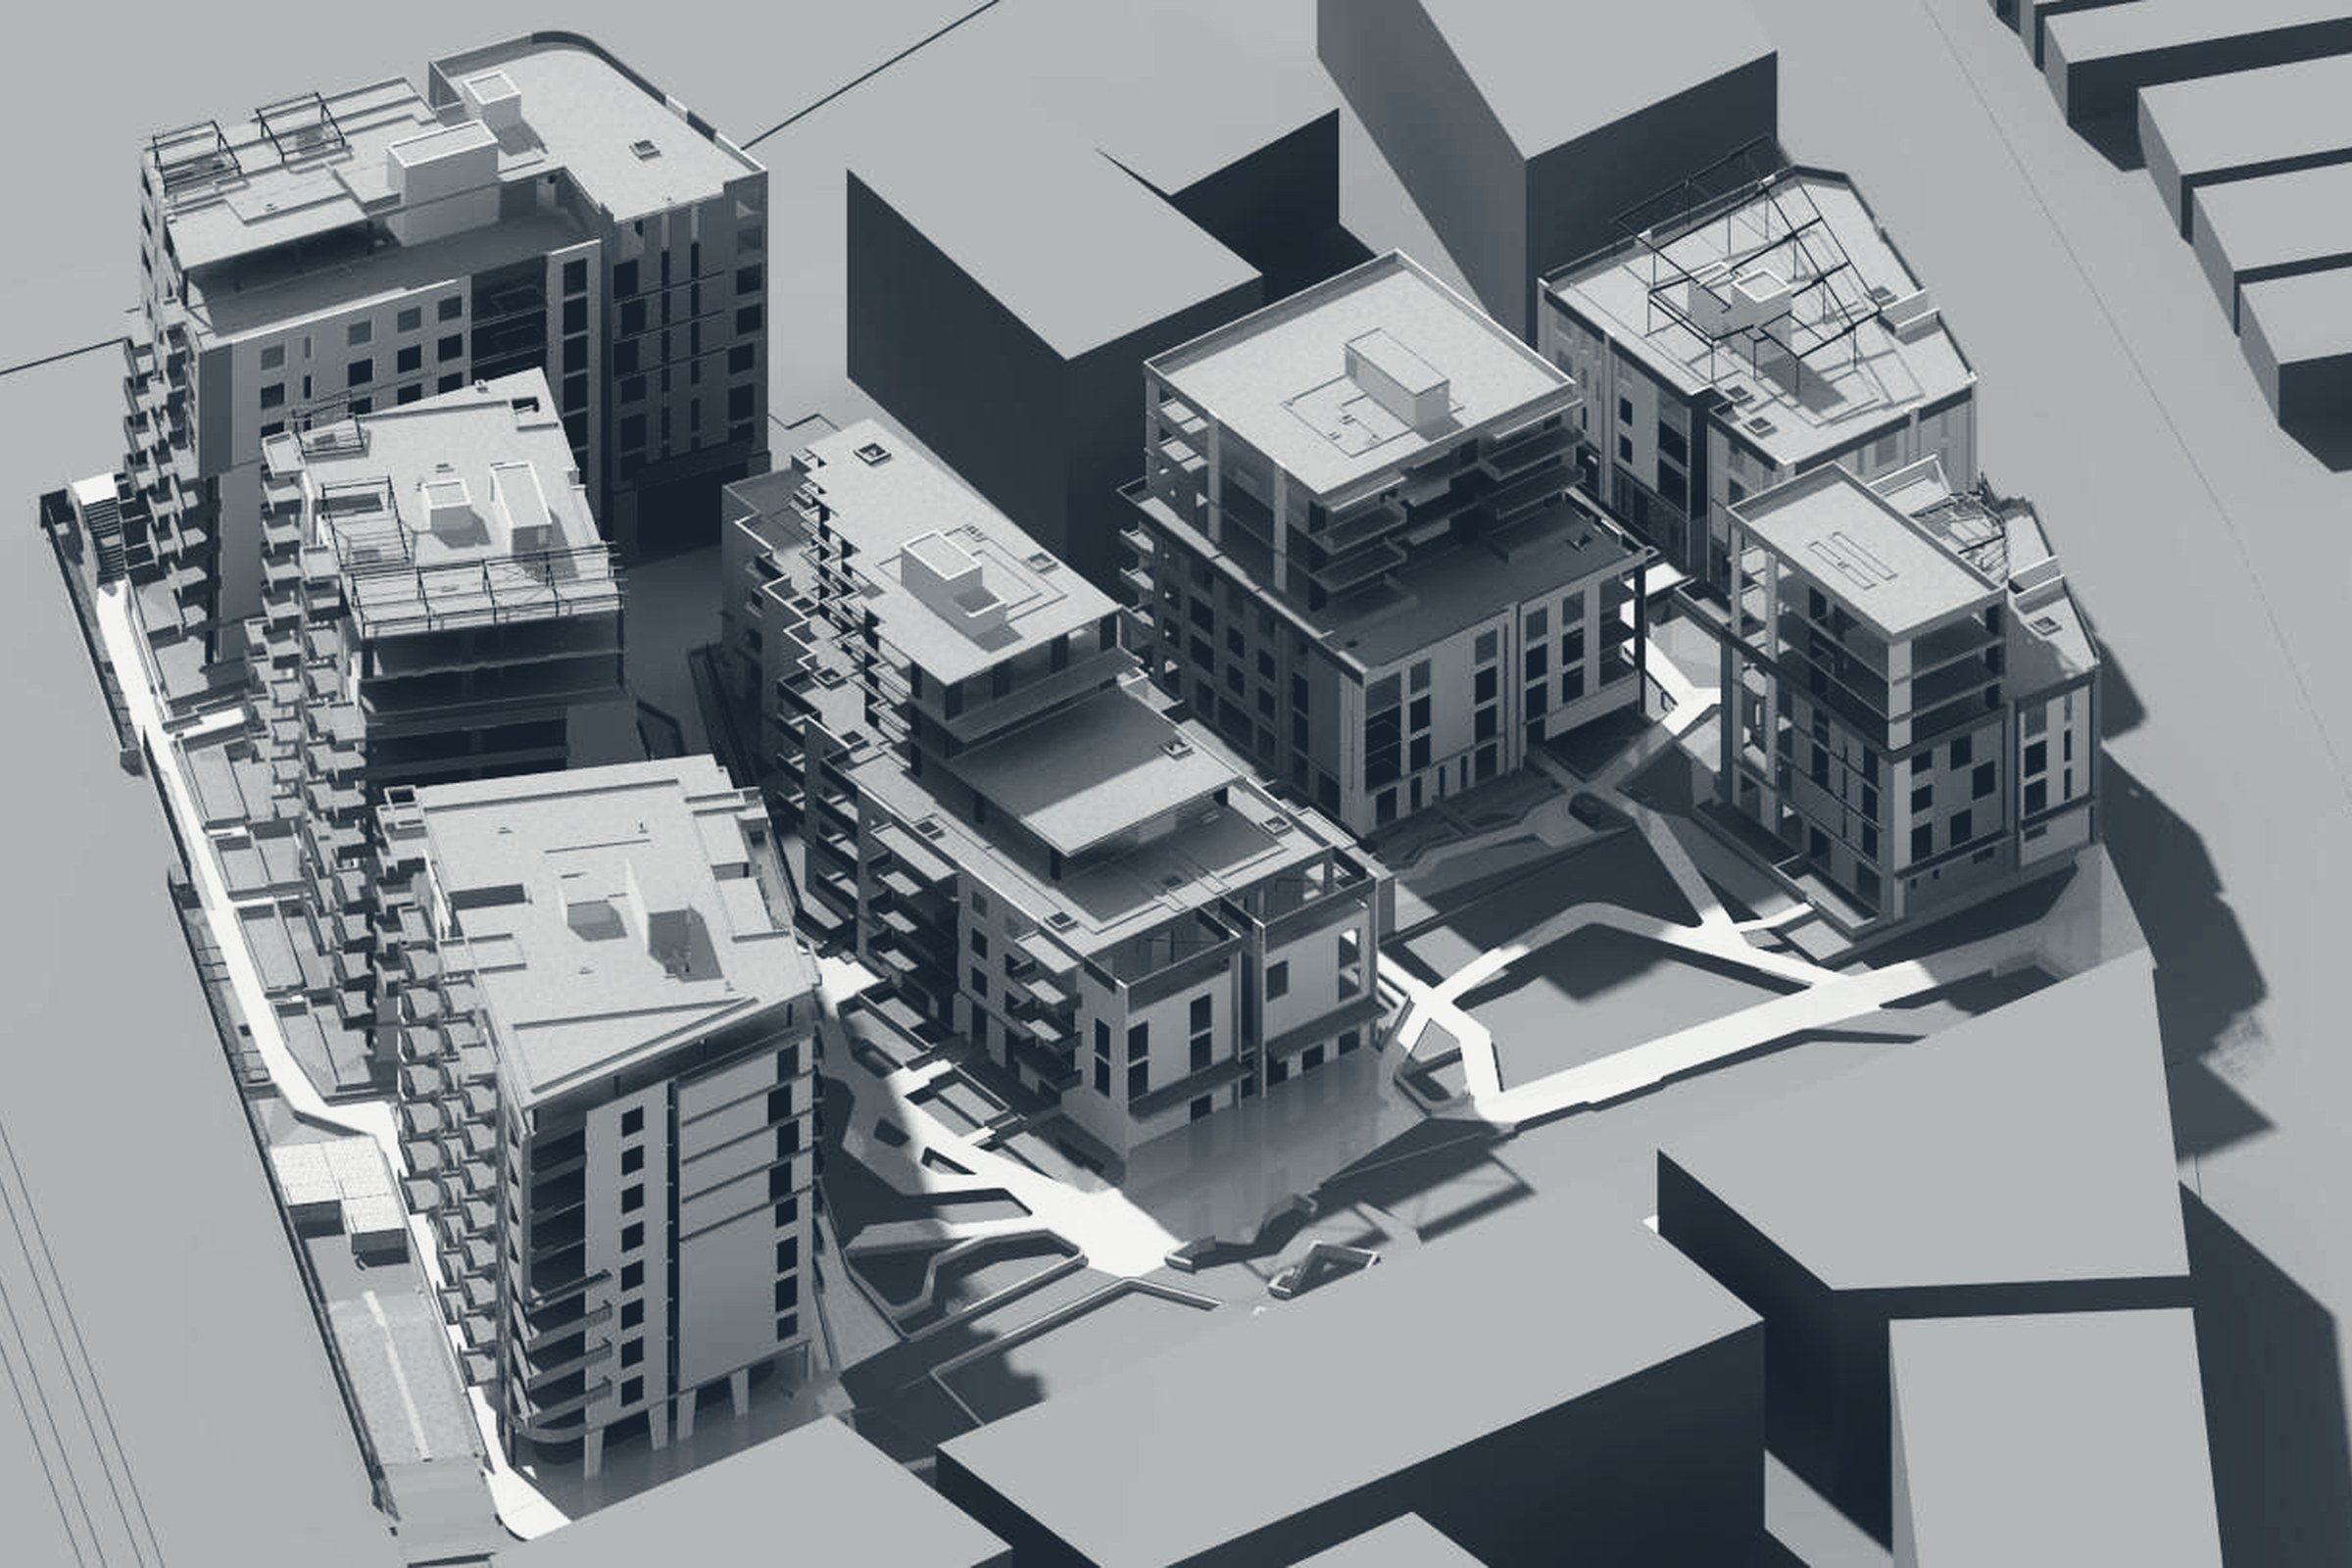
Residential precinct model in its urban context

Residential precinct

Residential
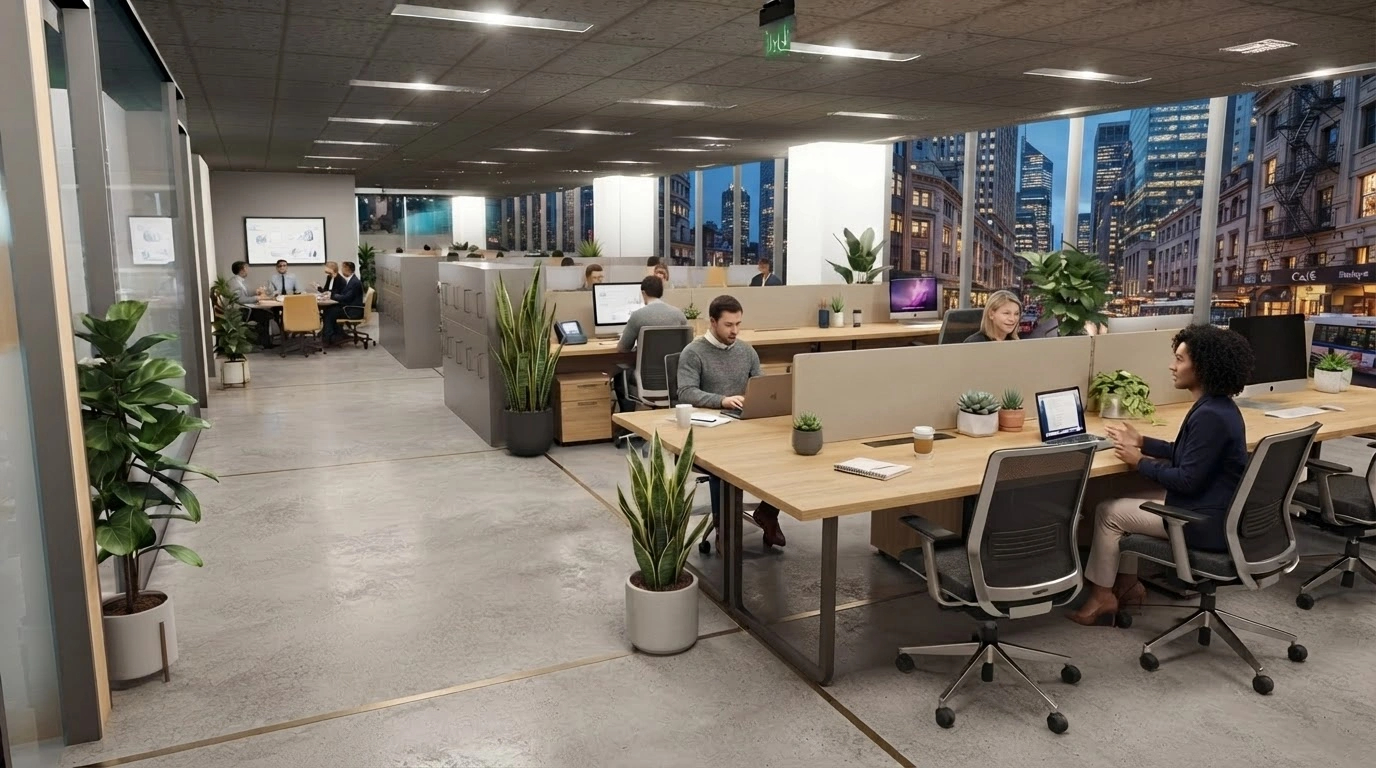
Interior render of an occupied open-plan office

Office fit-out

Commercial · Interiors
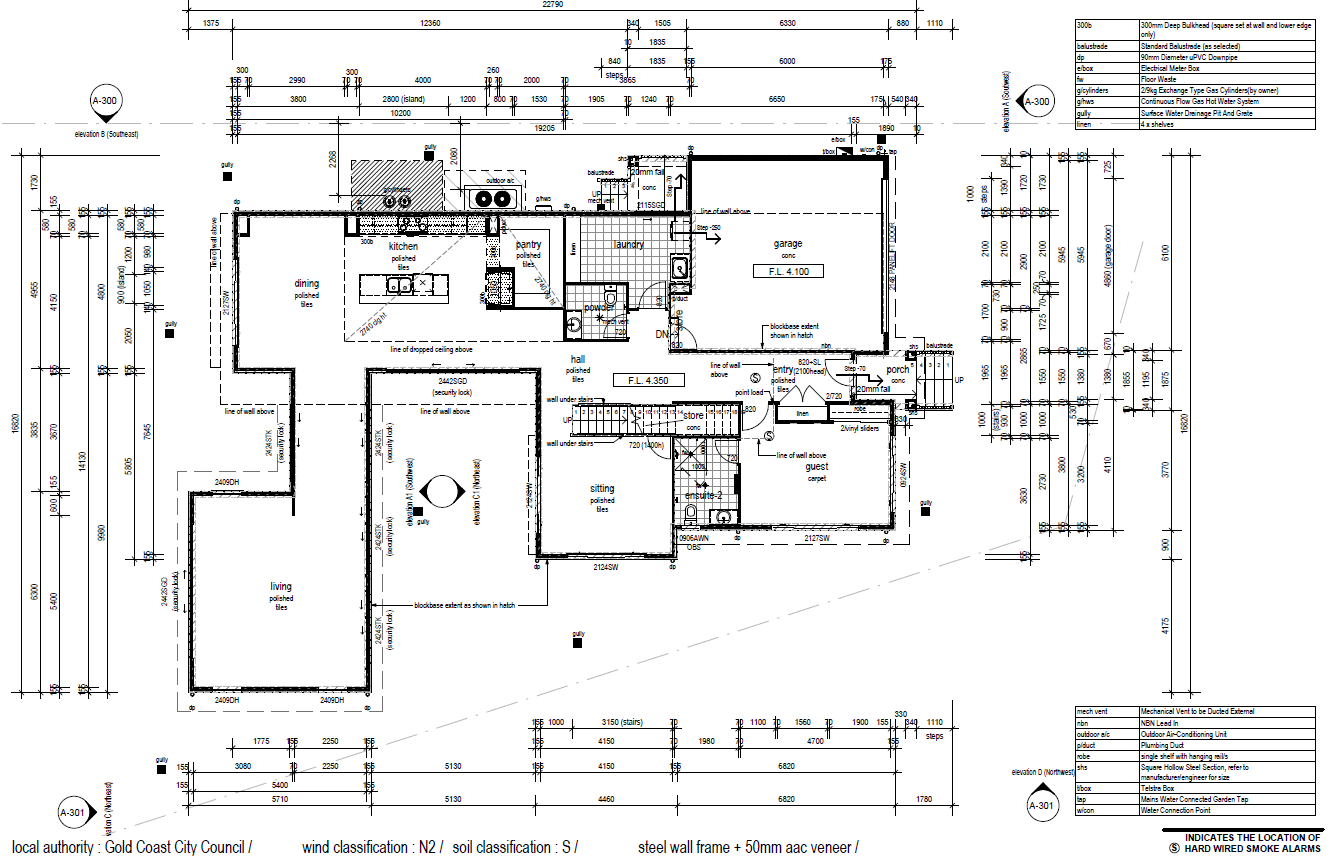
Dimensioned residential floor plan

Floor plan

Documentation
Have a project like these?

Send us the brief, the model or the markups and we'll come back with a scope and a fixed quote.